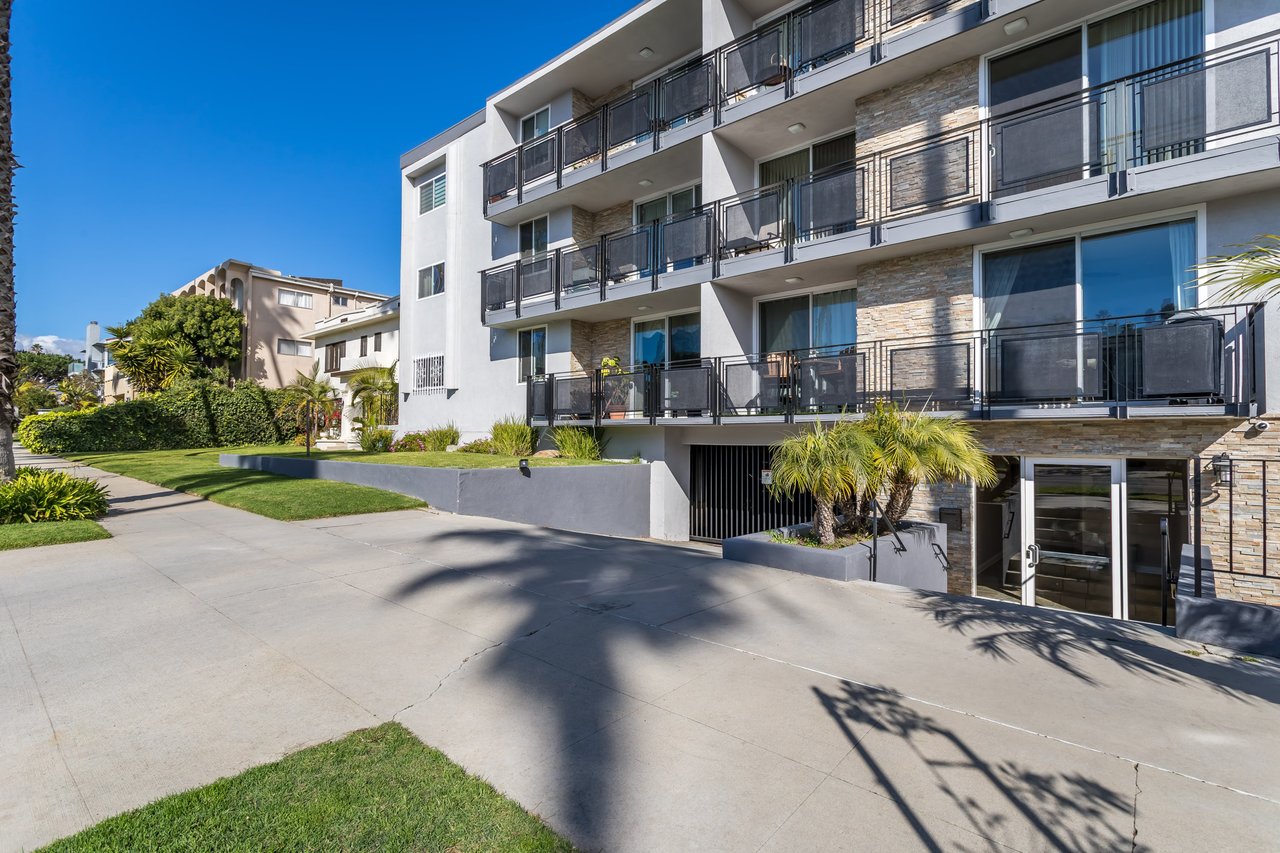
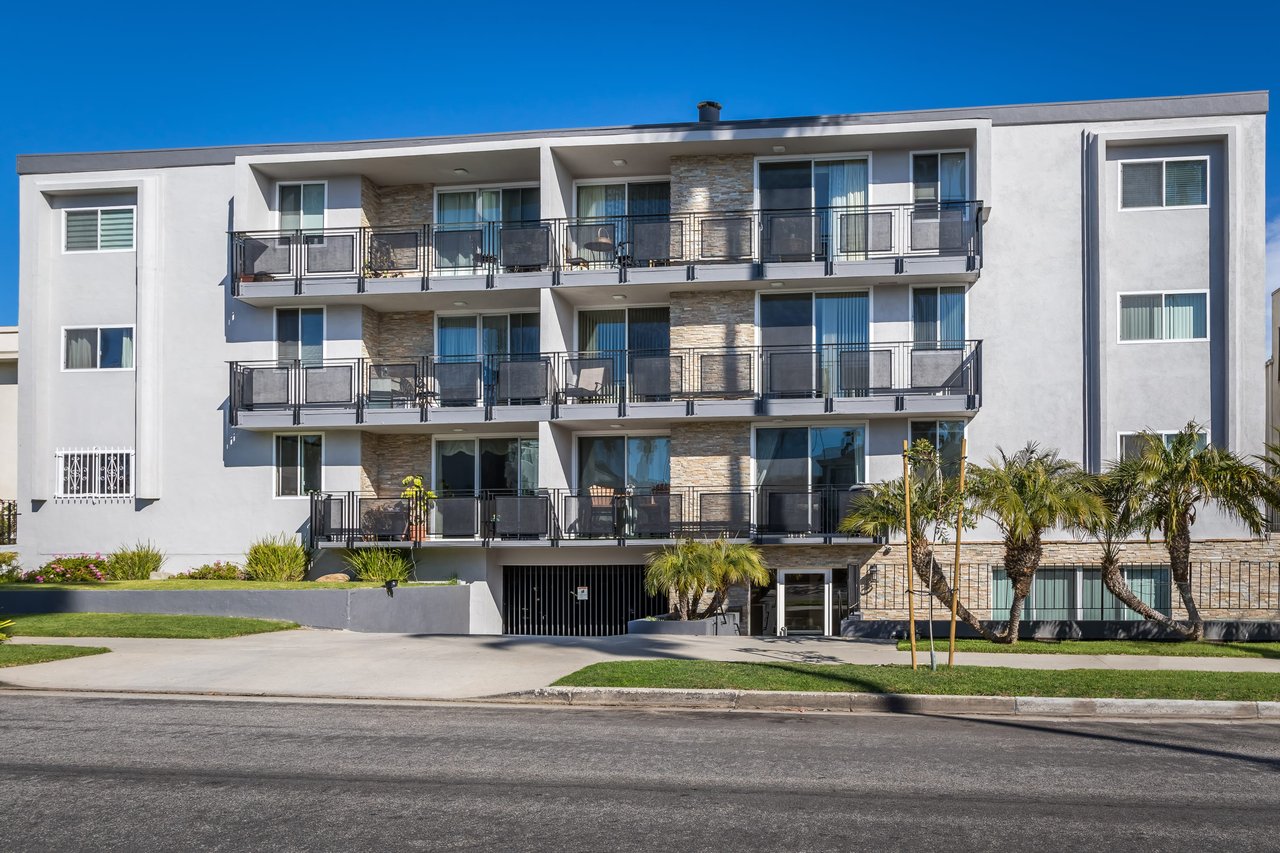
Santa Monica condominium building with stacked balconies, stone accents, and palm trees along the landscaped frontage.
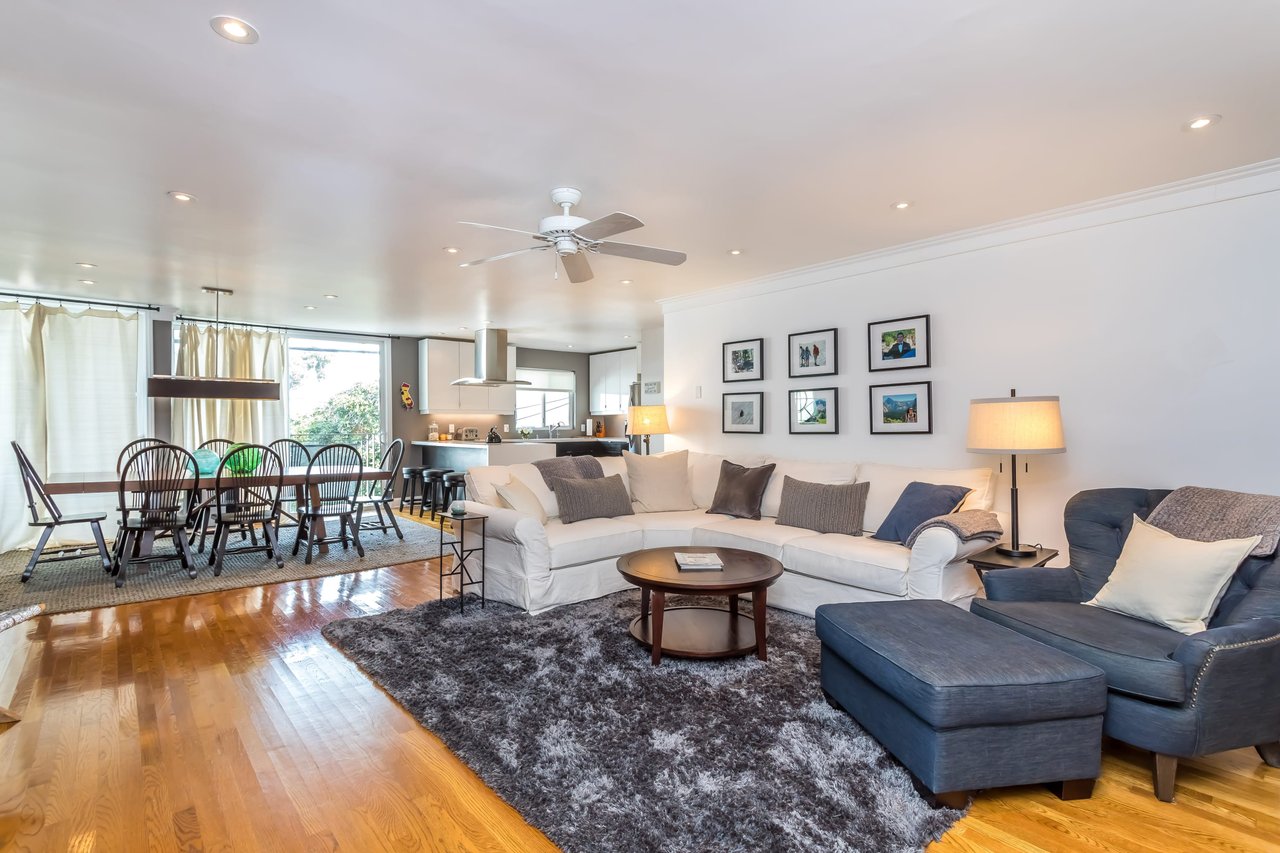
Open-plan living and dining room with a white sectional, blue chaise, hardwood floors, and kitchen.
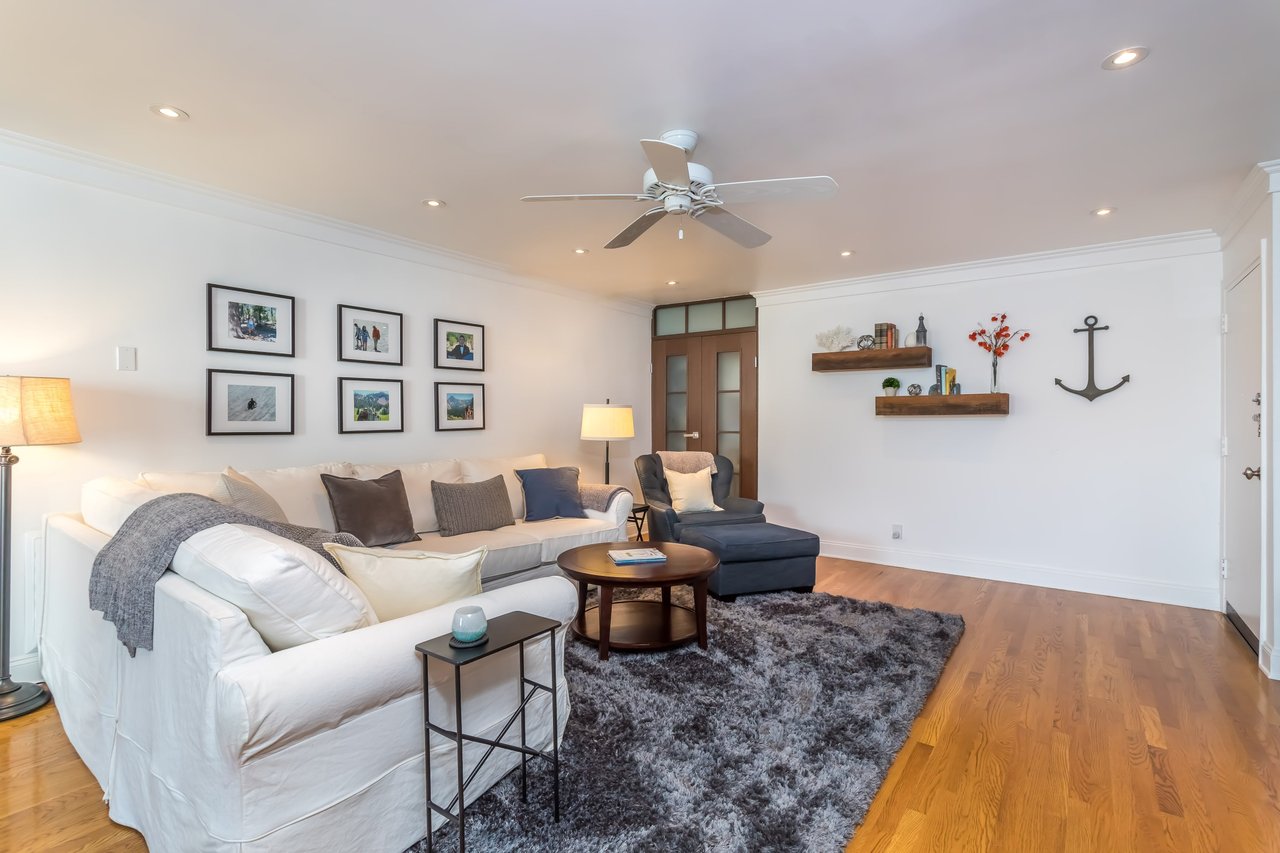
Living room with a white sectional, gray rug, hardwood floors, and floating shelves.
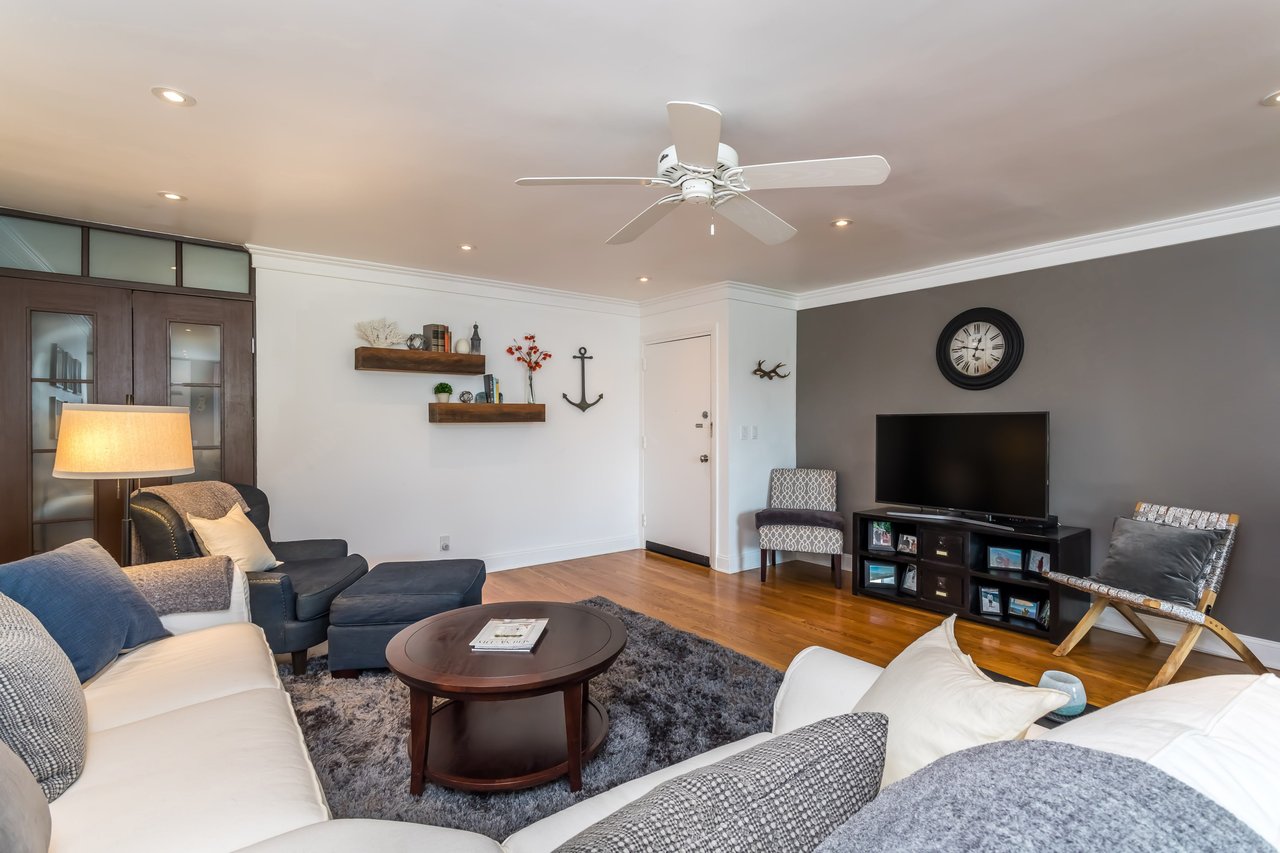
Furnished living room with hardwood floors, white sofas, a round coffee table, and a gray accent wall.
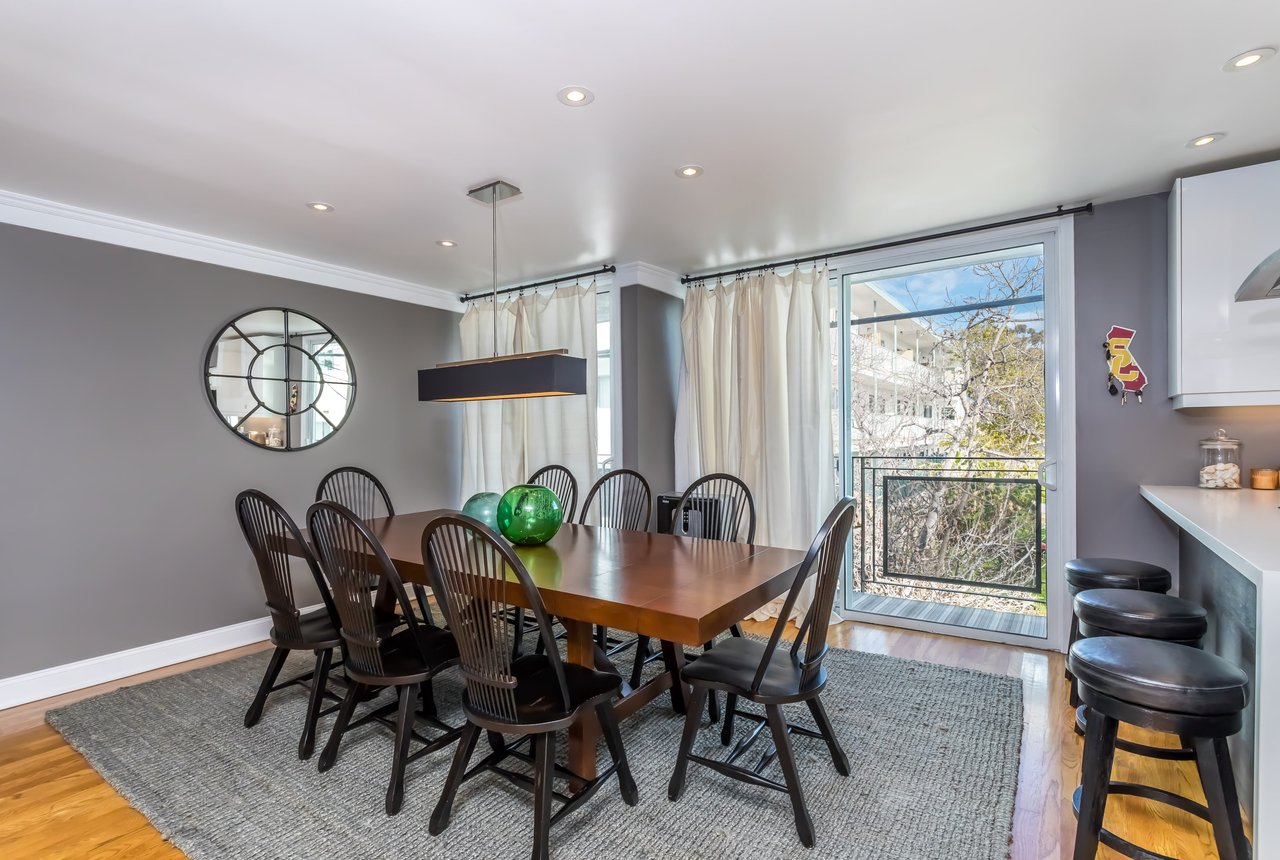
Dining room with a wooden table, dark chairs, and sliding glass doors to a balcony.
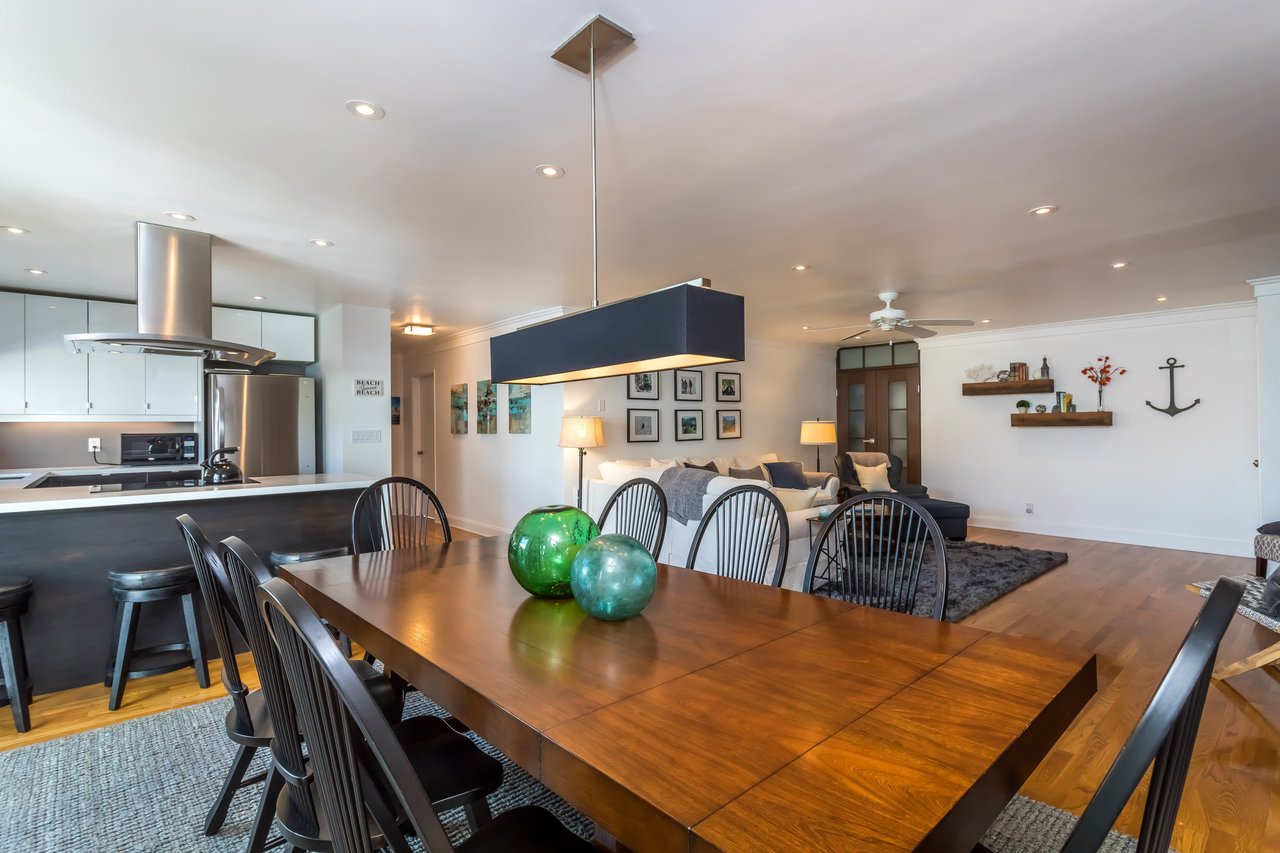
Open-plan condo dining area with a large wooden table, modern kitchen, and living room beyond.
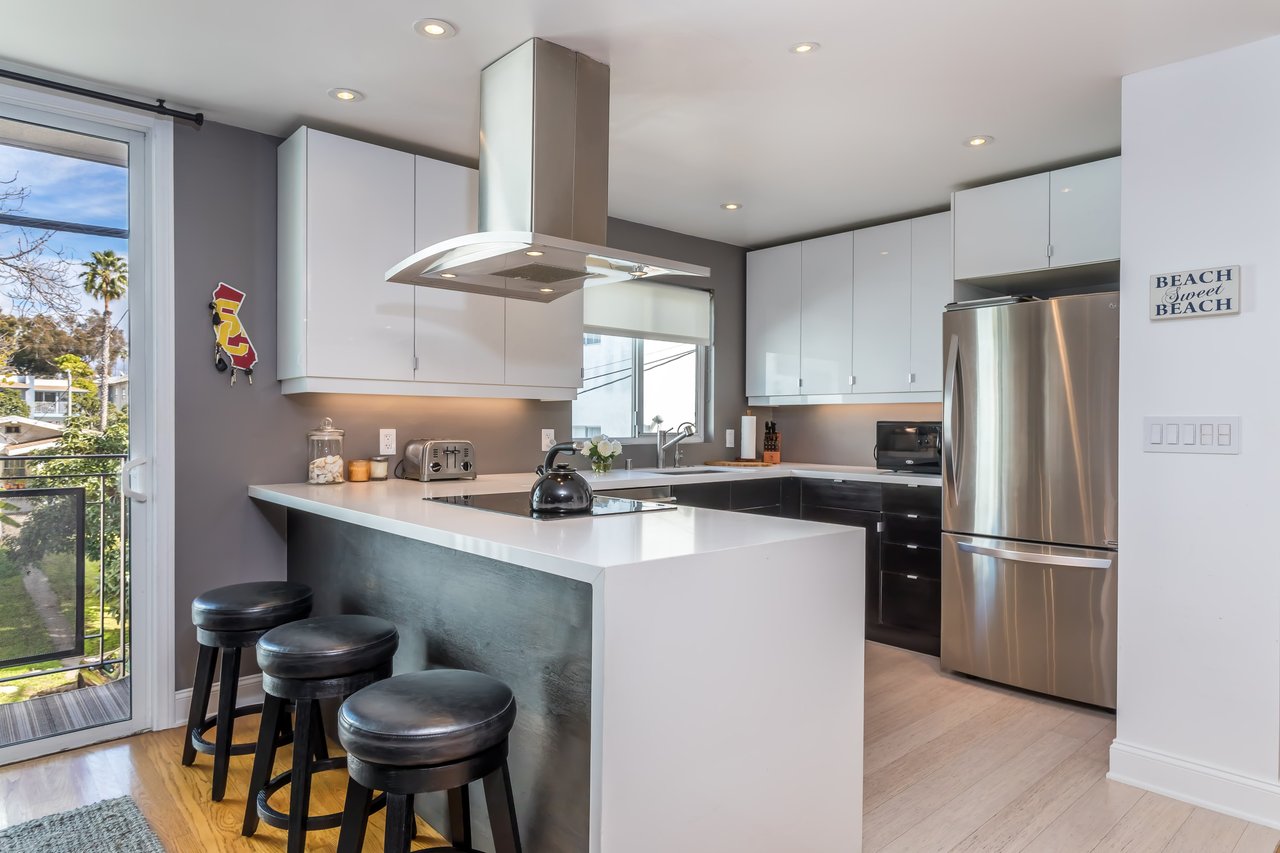
Modern kitchen with a large island, three stools, white cabinets, and stainless steel appliances.
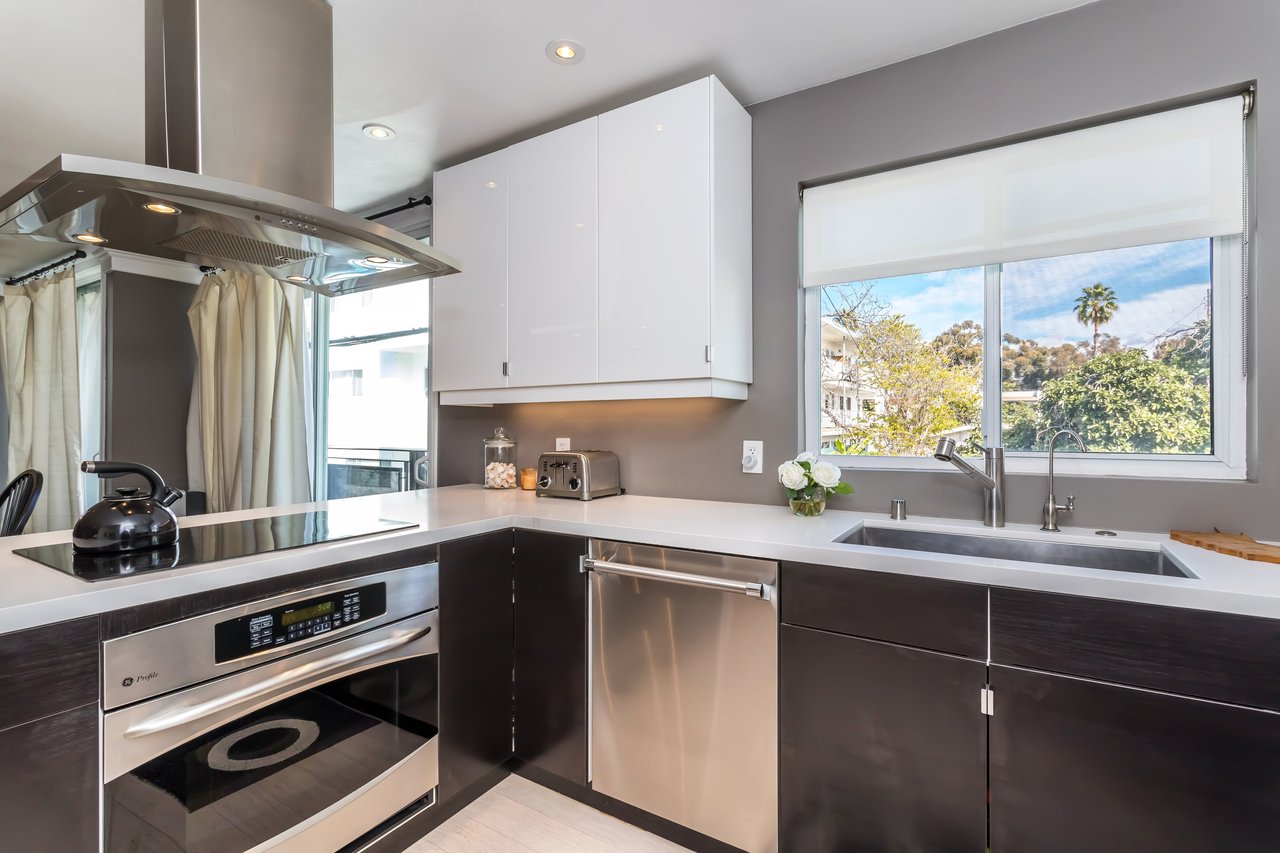
Modern kitchen with stainless steel appliances, dark cabinets, and a wide window above the sink.
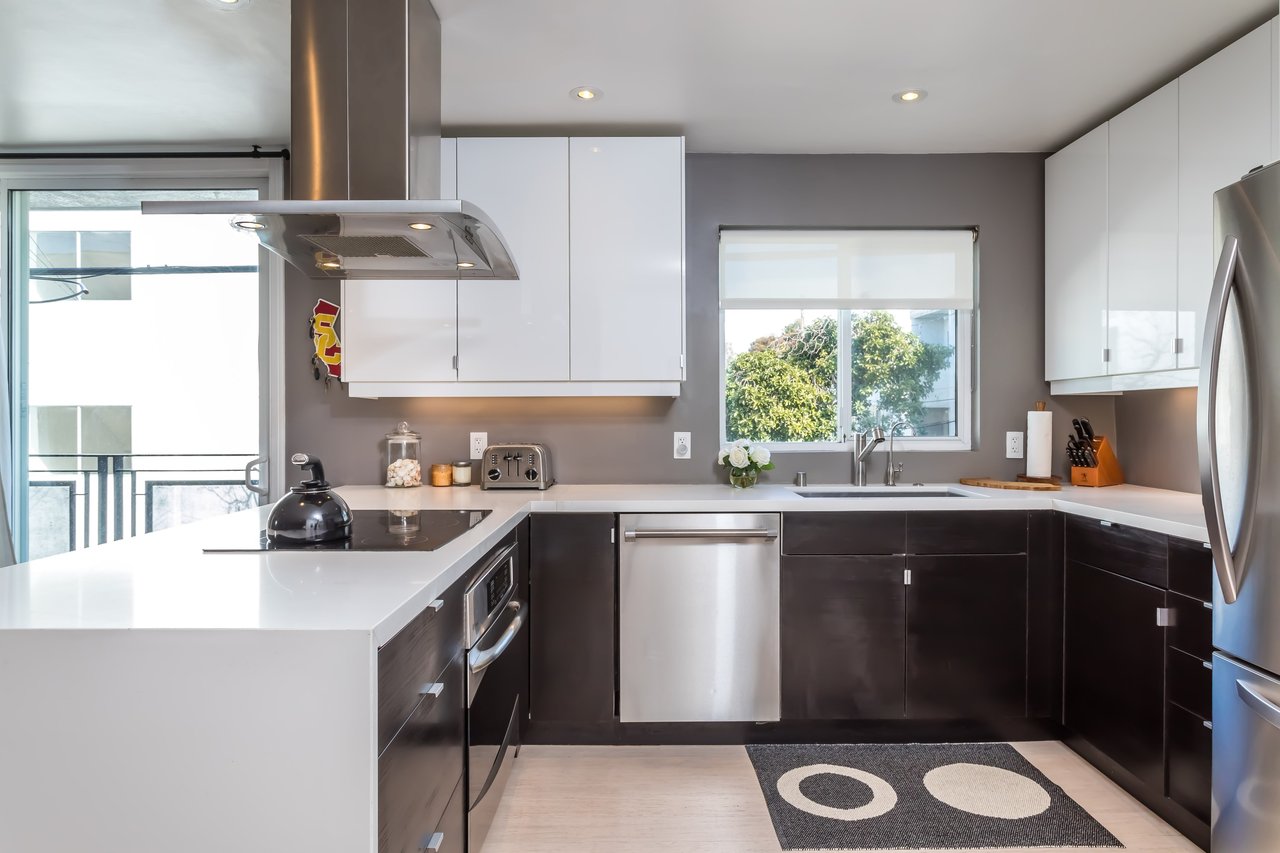
Modern kitchen with white countertops, dark cabinetry, stainless steel appliances, and a window overlooking trees.
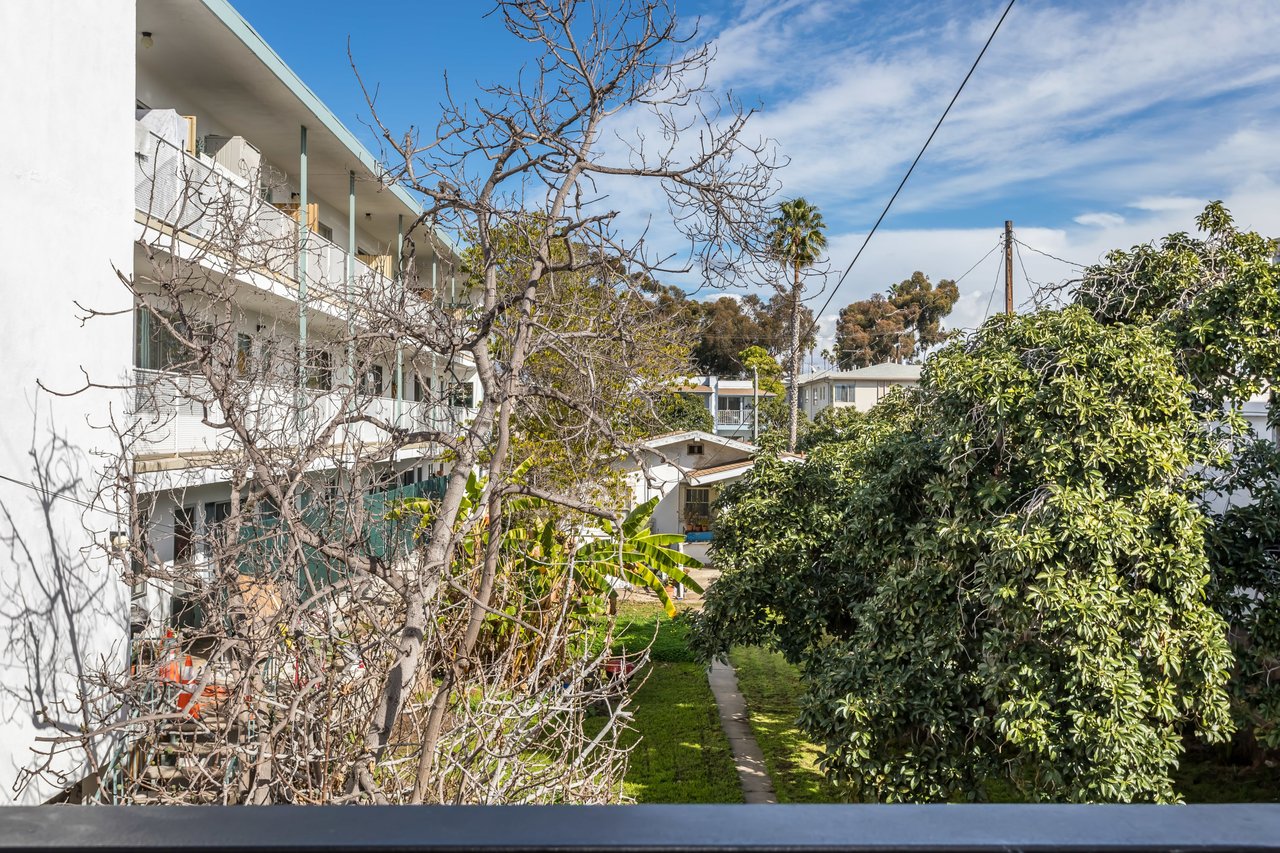
Apartment building balconies overlook a green courtyard with a leafless tree.
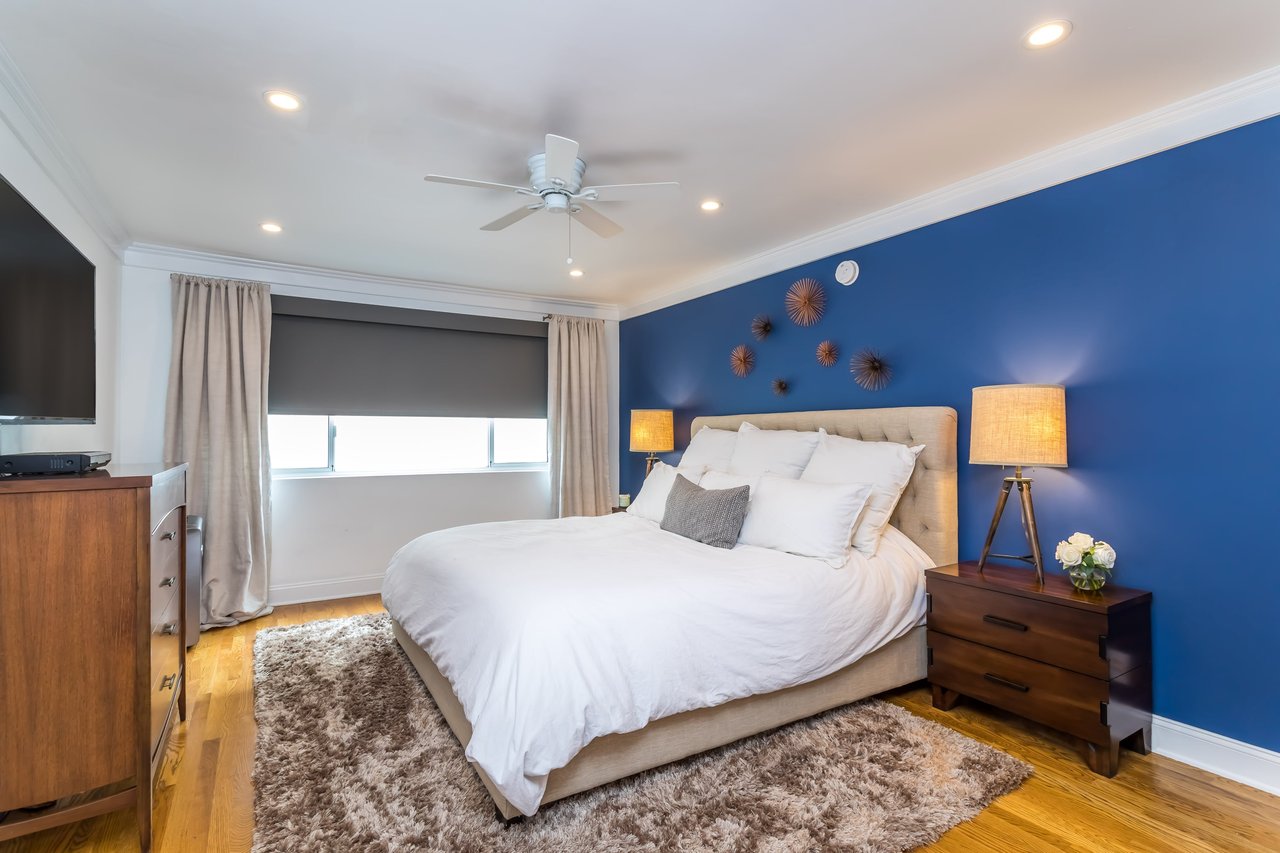
Bedroom with a white bed, deep blue accent wall, and shag rug.
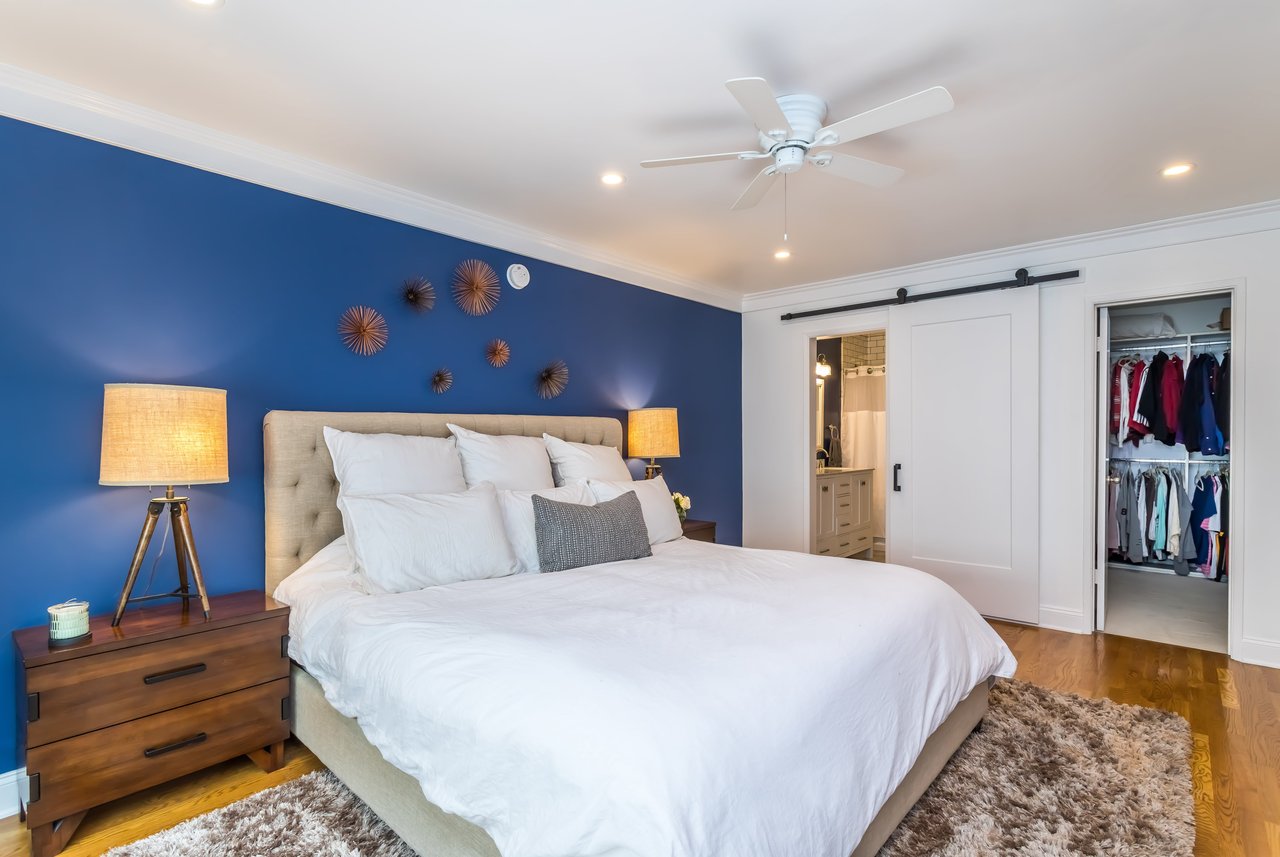
Bedroom with a white bed, deep blue accent wall, sliding barn door, and open closet.
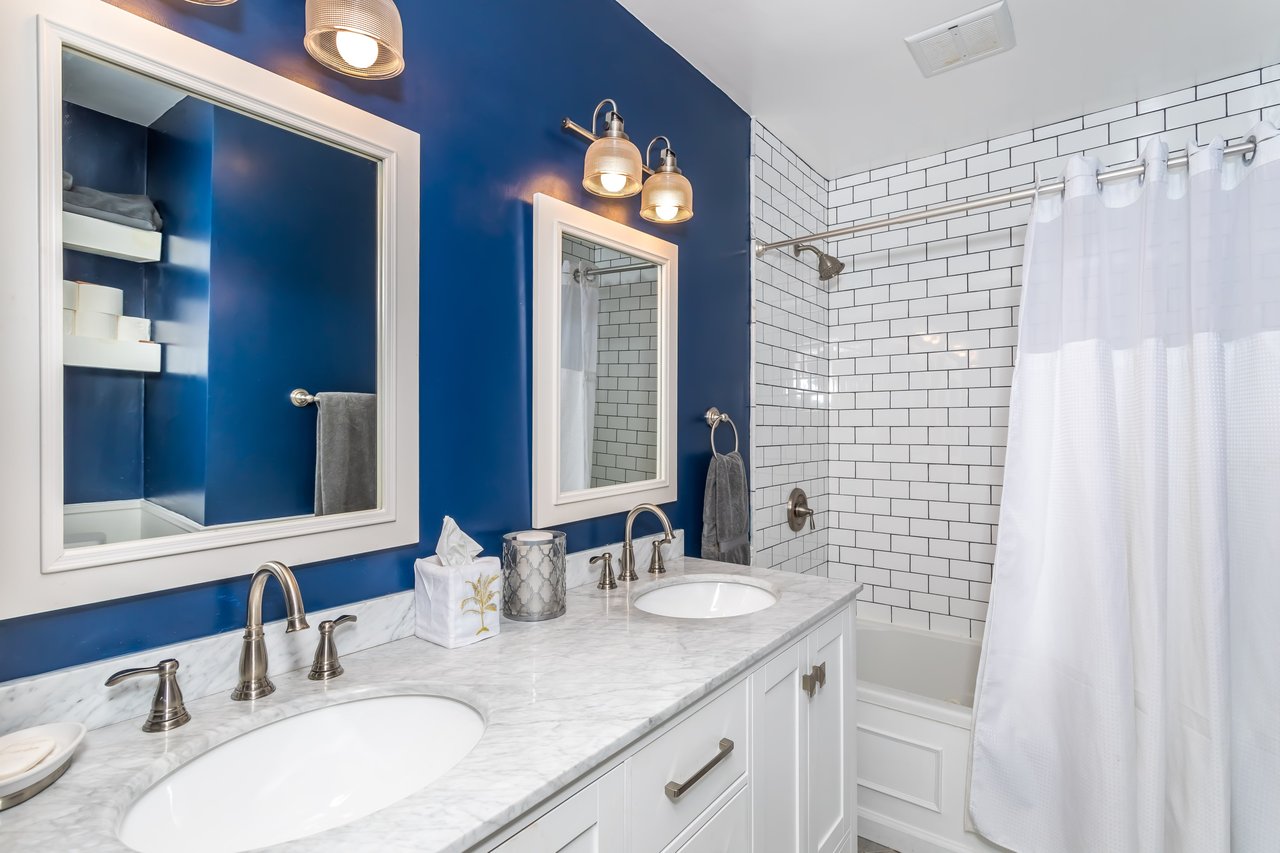
Bathroom with a marble double vanity, deep blue walls, and a white subway-tiled tub and shower.
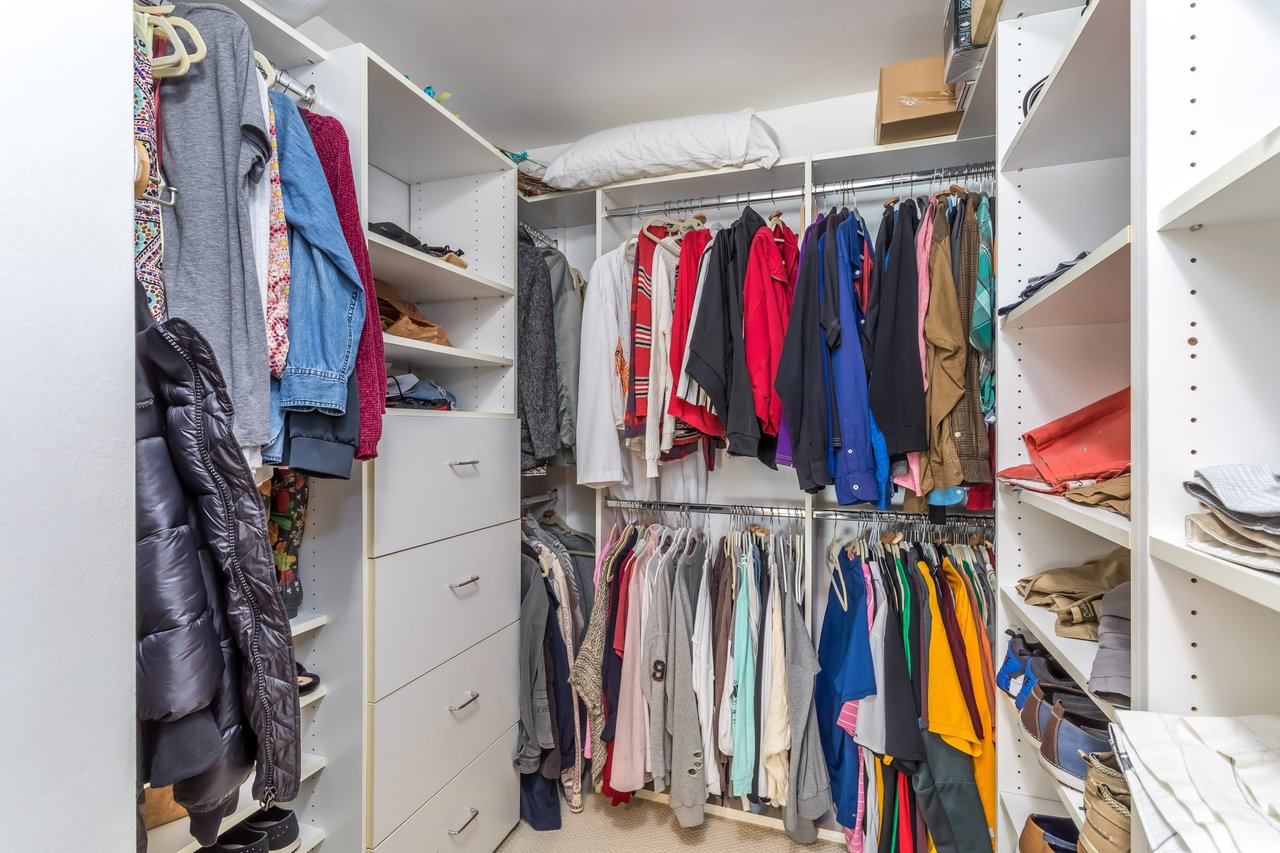
Walk-in closet with built-in shelving, drawers, and clothes hanging on two levels.
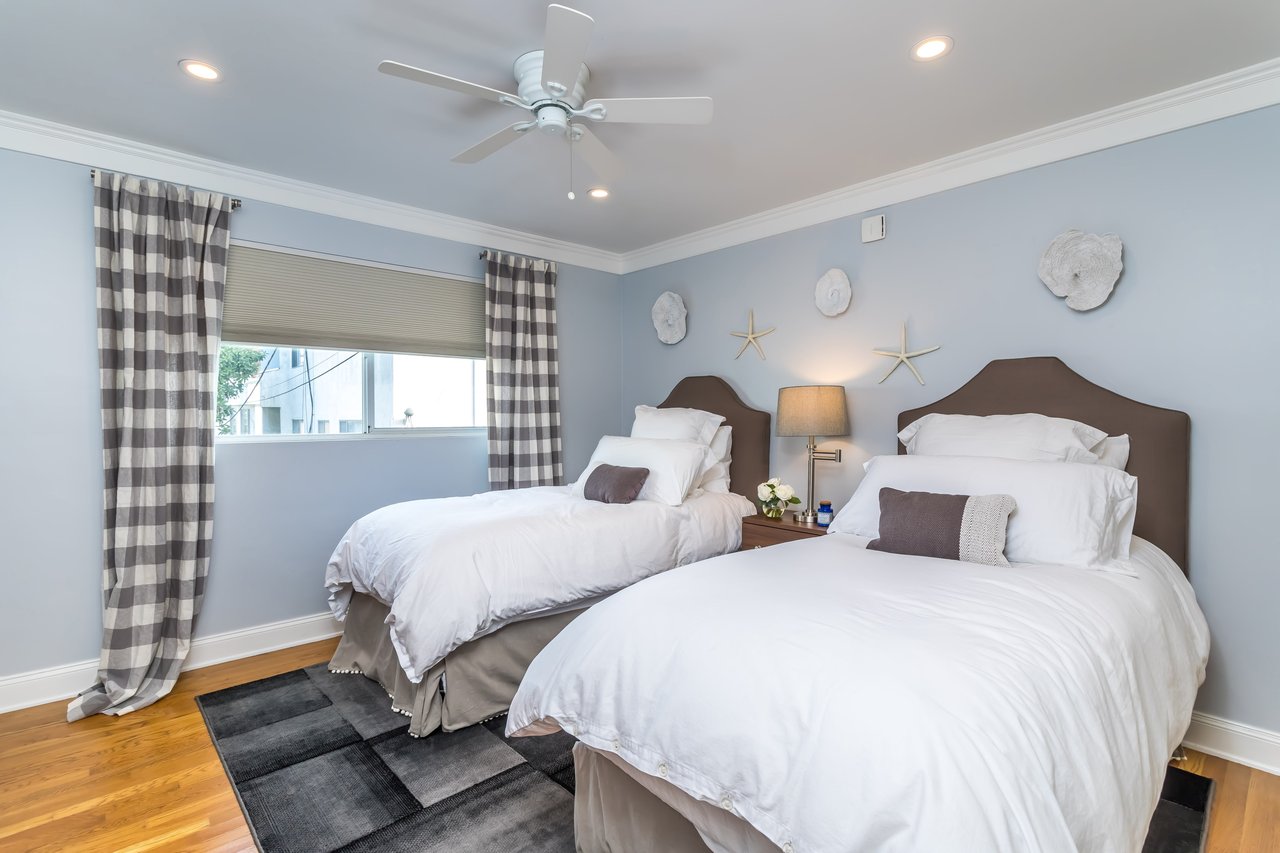
Bedroom with two neatly made beds, blue walls, and checkered curtains.
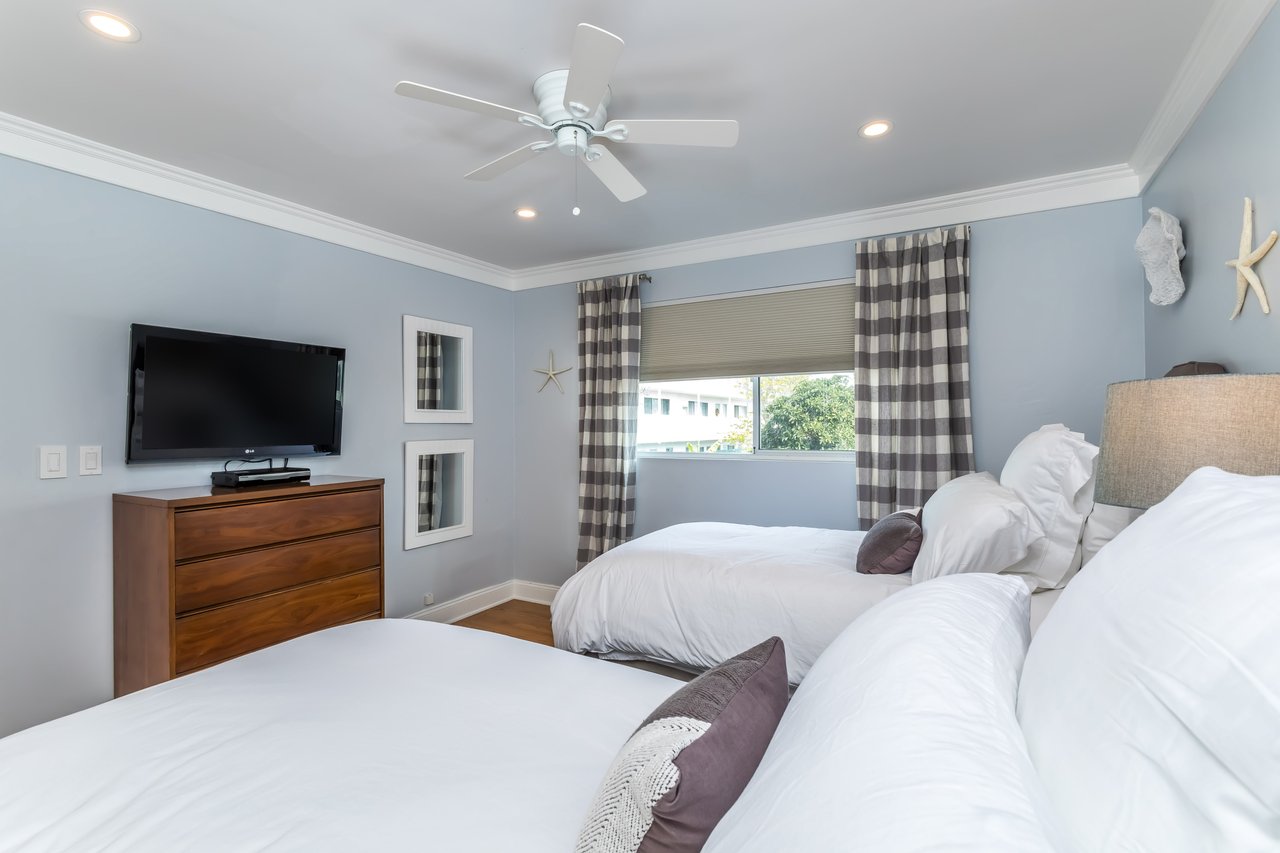
Furnished bedroom with two white beds, pale blue walls, striped curtains, and a television above a wooden dresser.
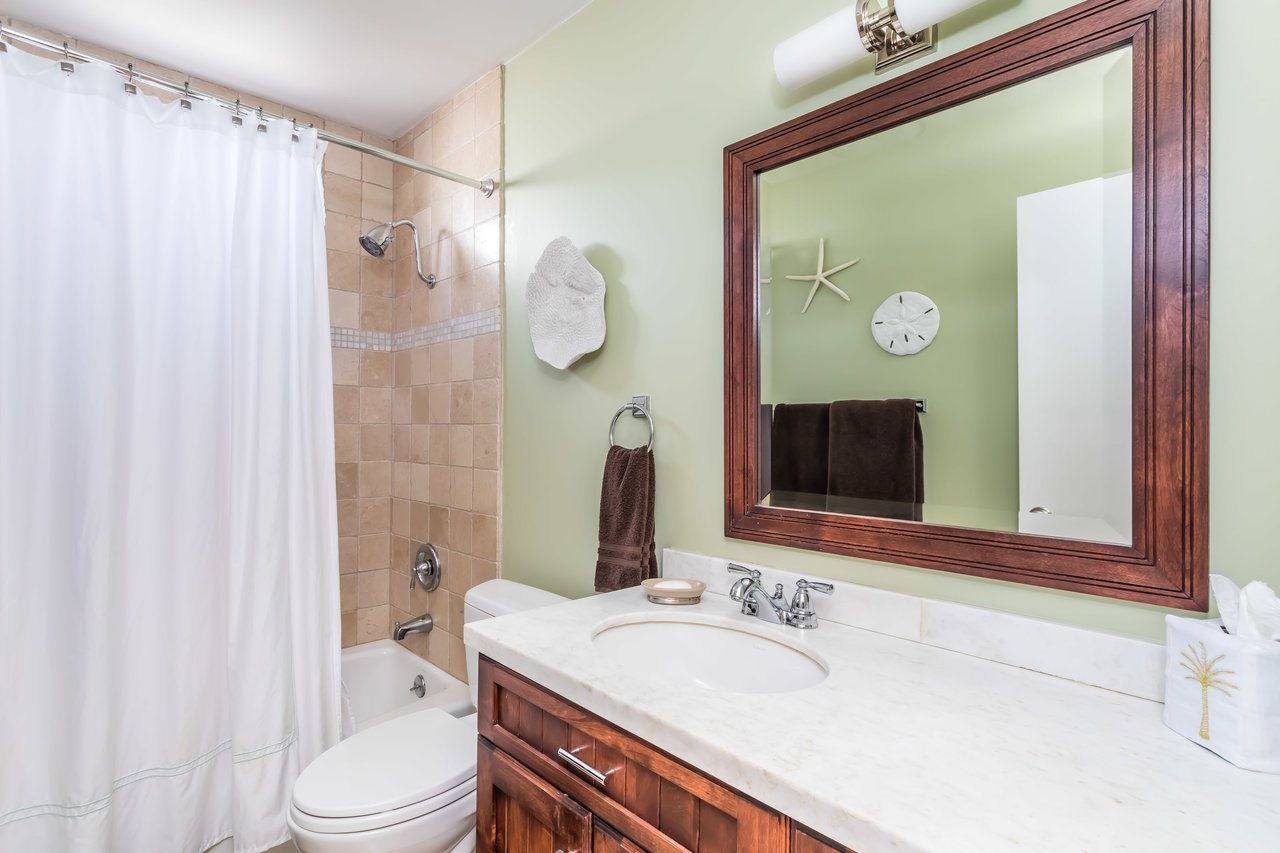
Bathroom with a marble vanity, dark wood cabinetry, and a white-curtained bathtub.
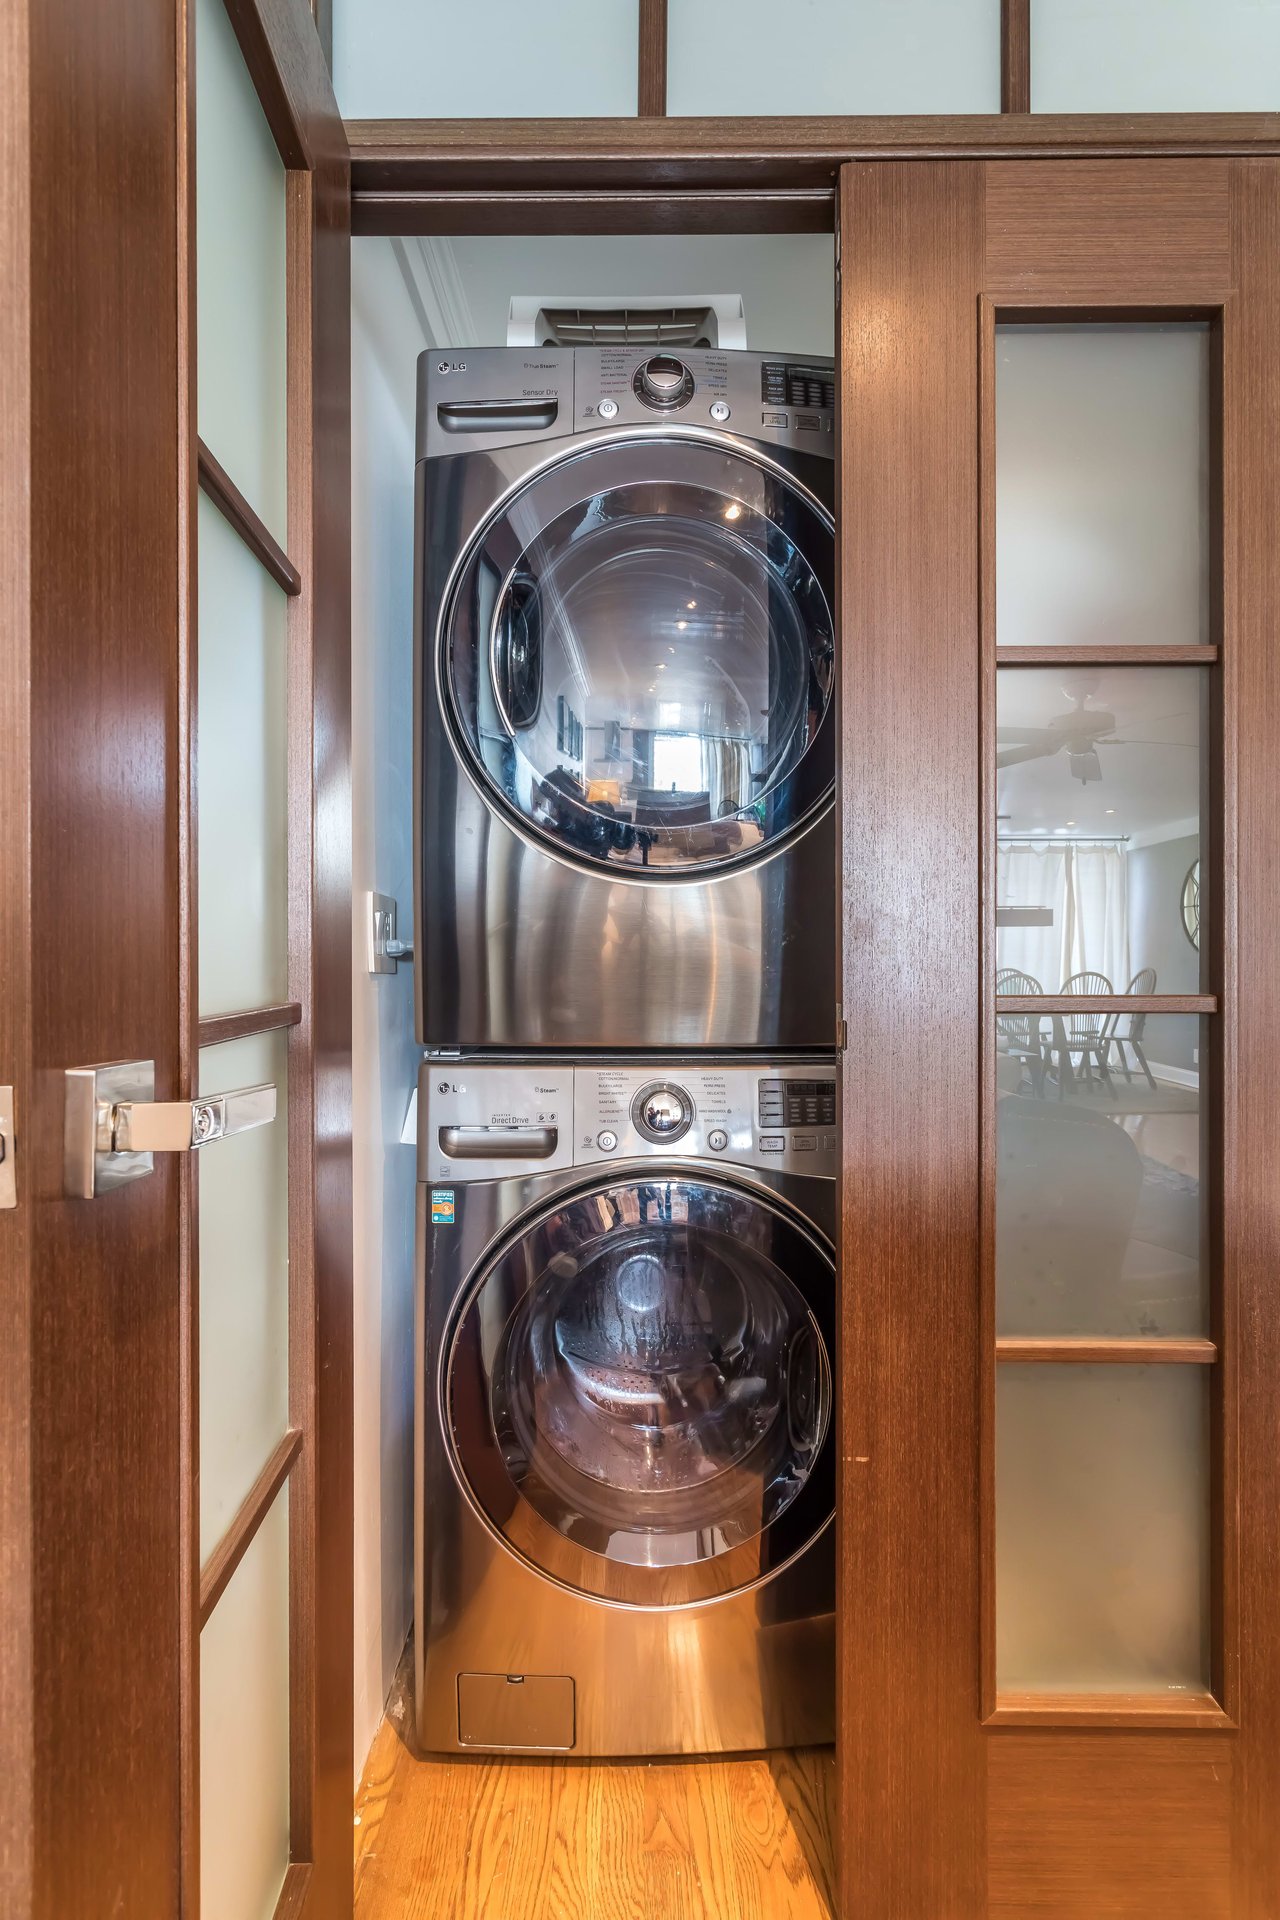
Stacked stainless steel washer and dryer in a dark wood laundry closet with frosted-glass doors.
Condominium building with stacked balconies, stone accents, and landscaped sidewalk frontage.
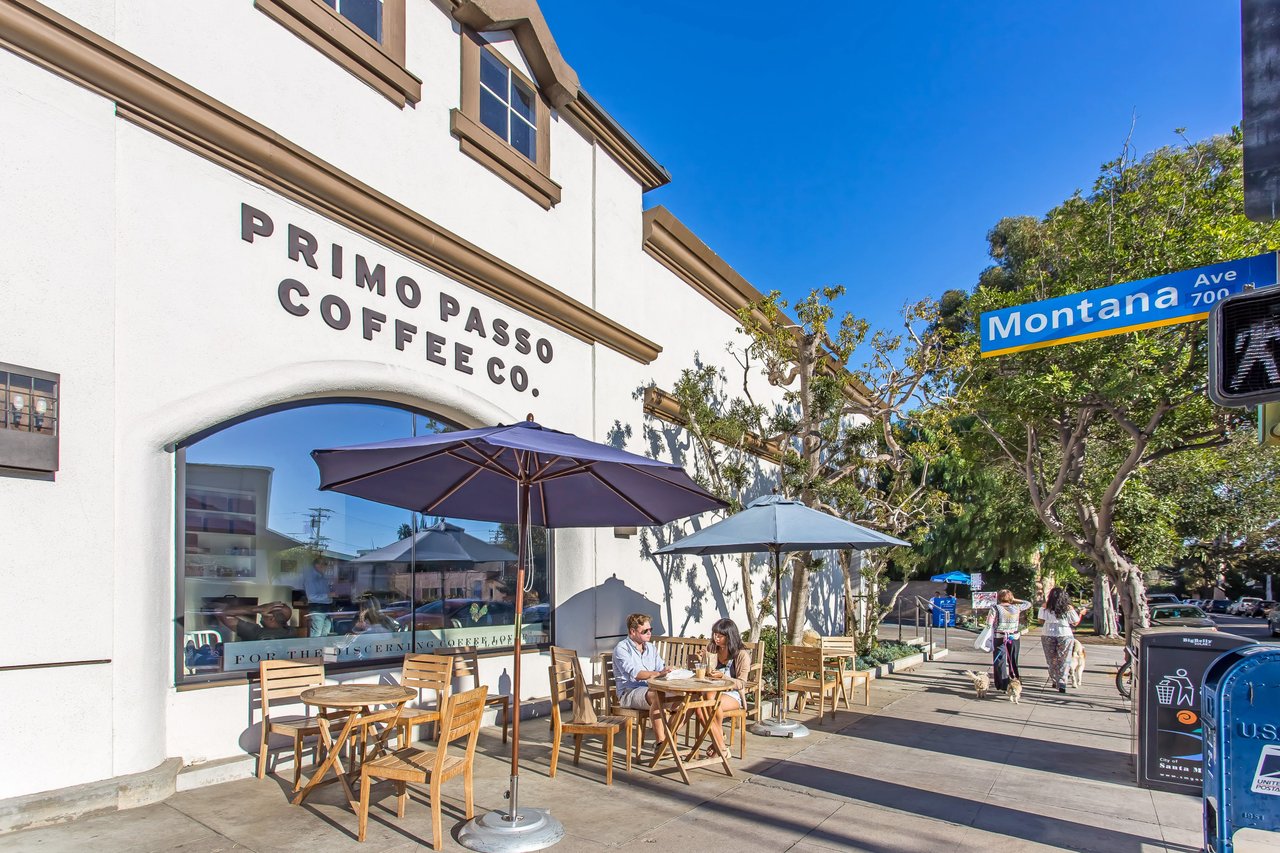
Primo Passo Coffee Co. storefront with sidewalk tables and umbrellas on Montana Avenue.
See all photos
Open-plan living and dining room with a white sectional, blue chaise, hardwood floors, and kitchen.
Tracey Hennessey

847 5th Street Unit: 207

$1,180,000 847 5TH Street Unit: 207, Santa Monica, CA 90403
Beautifully remodeled two bedroom, two bathroom rear corner unit in the heart of Santa Monica, just steps from Ocean Avenue and Montana Avenue shops and restaurants. Living room boasts an abundance of natural light, hardwood floors, sliding glass doors to patio-balcony, and opens to kitchen - complete with stainless steel appliances, stone counters, and custom cabinetry. The unit includes a large master suite, complete with walk-in closet, and full bath with custom finishes. The 2nd bedroom offers generous closet space. Bonus amenities include top of the line stainless steel washer/dryer and utility closet within the unit, two car tandem parking in the gated community garage plus a large storage locker.
  • Sold
    Status
  • 2
    Bedrooms
  • 2
    Bathrooms
  • 1969
    Year Built
  • 1,229 Sq.Ft.
    Living Area

Features & Amenities

Area & Lot

  • Status: Sold
  • Living Space: 1,229 Sq.Ft.
  • Lot Size: 0.344 Acres
  • MLS® ID: 20546610
  • Type: Residential
  • Year Built: 1969
  • Architecture Styles: Contemporary

Interior

  • Total Bedrooms: 2
  • Total Bathrooms: 2
  • Full Bathrooms: 2
  • Flooring: Wood
  • Fireplace: None
  • Appliances: Dishwasher, Disposal, Microwave, Refrigerator, Washer

Exterior & Building

  • Pool: None
  • Parking: Gated, Community Structure
  • Heat Type: Radiant, Wall Furnace
  • Air Conditioning: None
  • HOA Amenities: Gated
  • Security Features: Gated Community

Financial

  • Sales Price: $1,180,000
  • HOA Fees: $488
  • Zoning: SMR2*

847 5th Street Unit: 207

Work With Tracey

Tracey knows that buying and selling a home is an emotional experience, and one of the most important transactions many of us will make in our lives.
Let's Connect