Open-plan living and dining area with hardwood floors, a dining table, and glass doors.
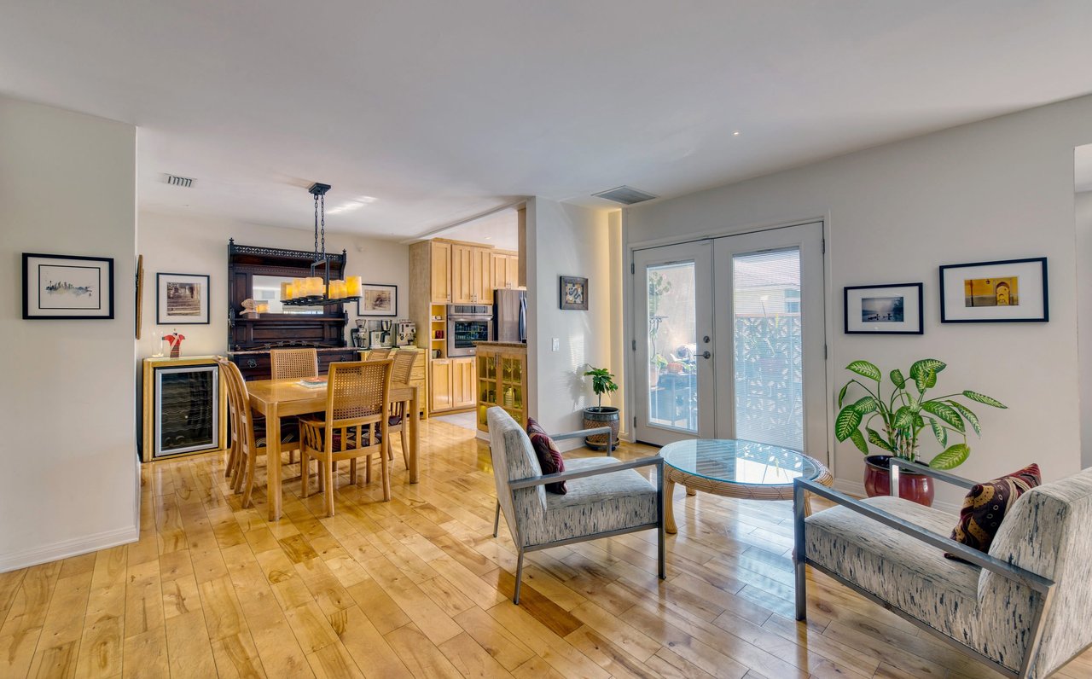
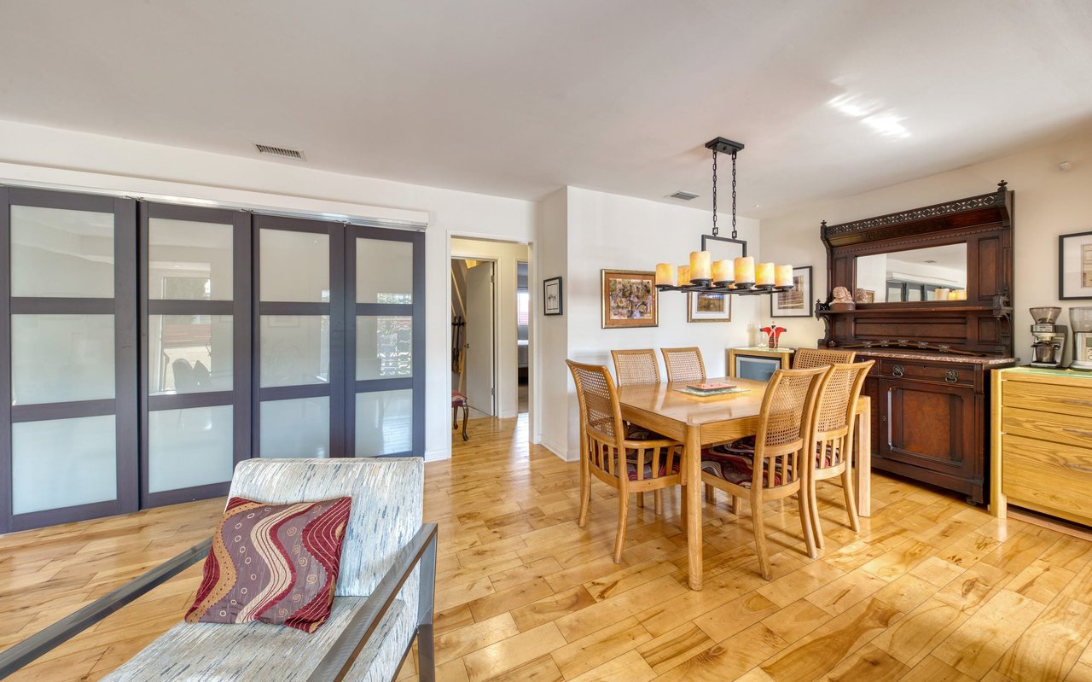
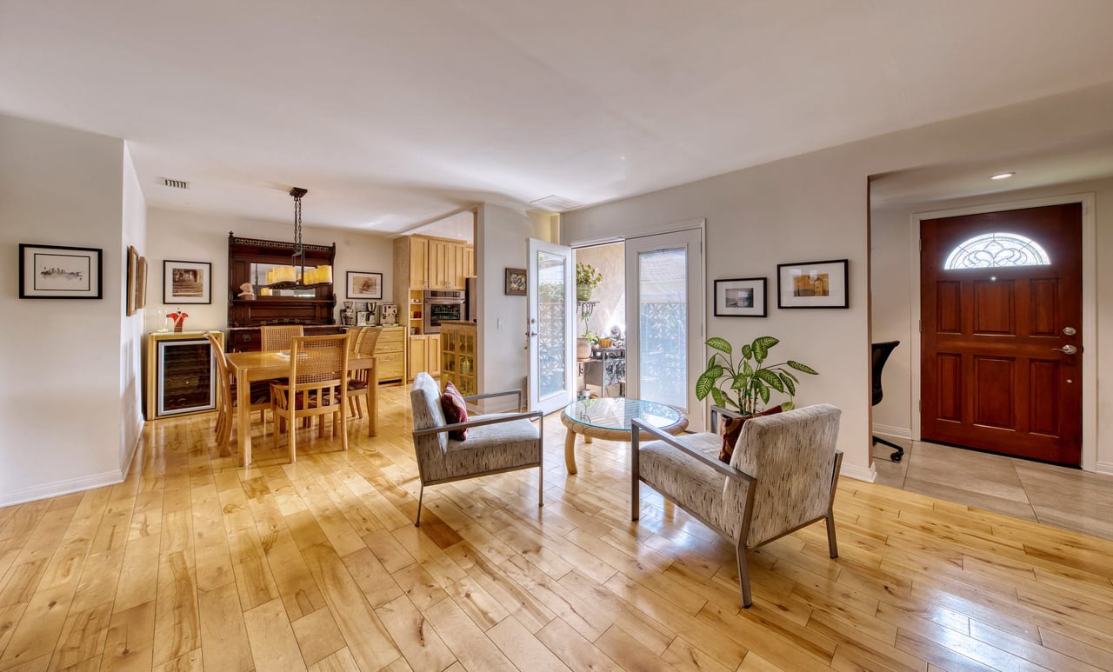
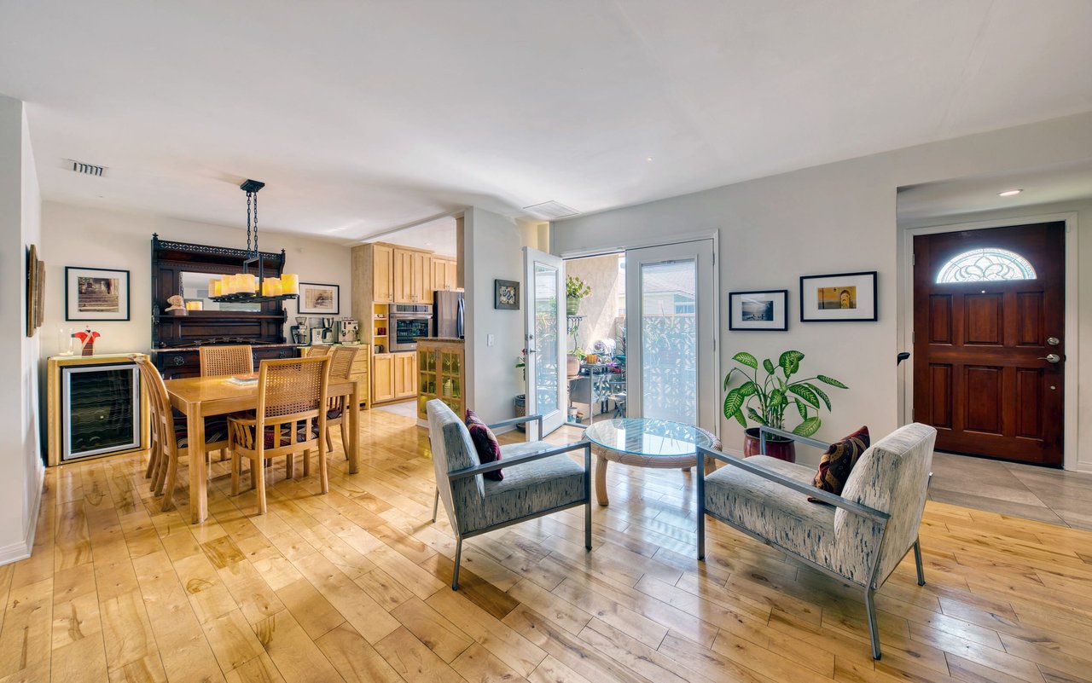
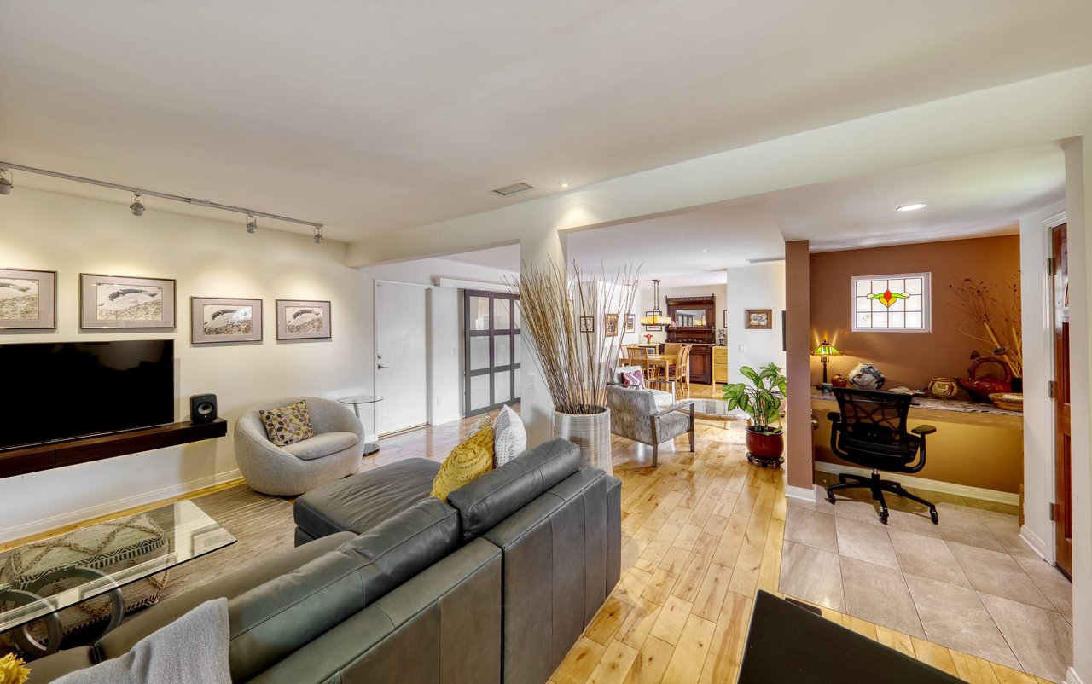
Open-plan living and dining room with hardwood floors, gray seating, and French doors.
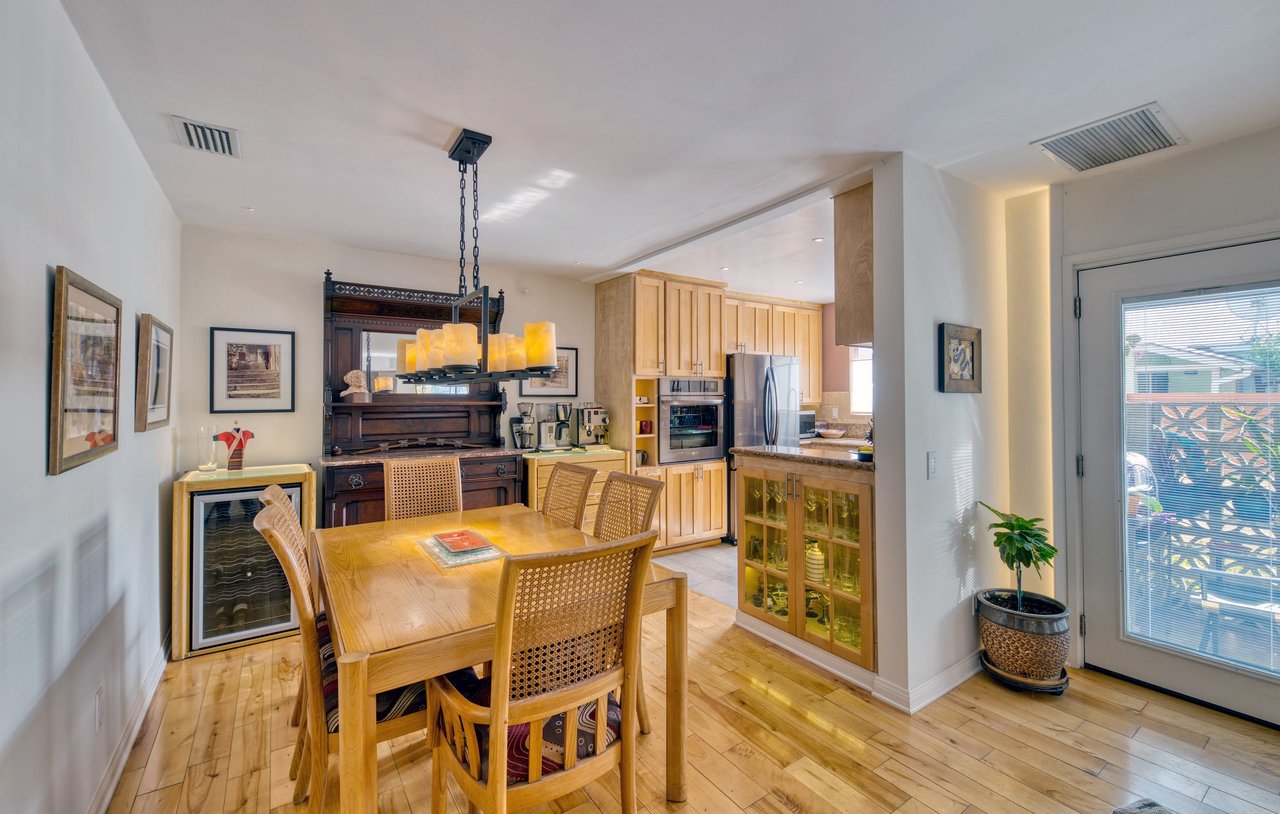
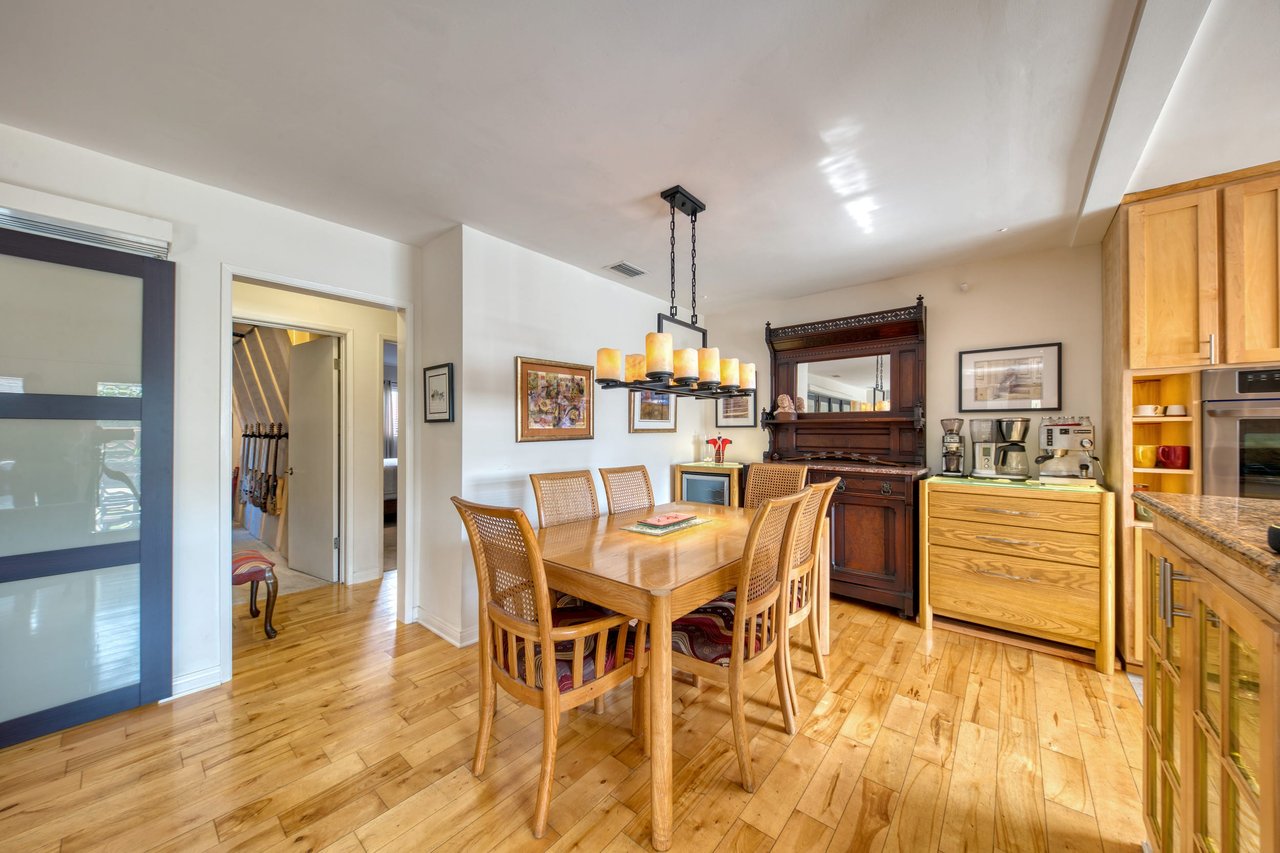
Dining room with a wooden table and antique hutch beside a light wood kitchen.
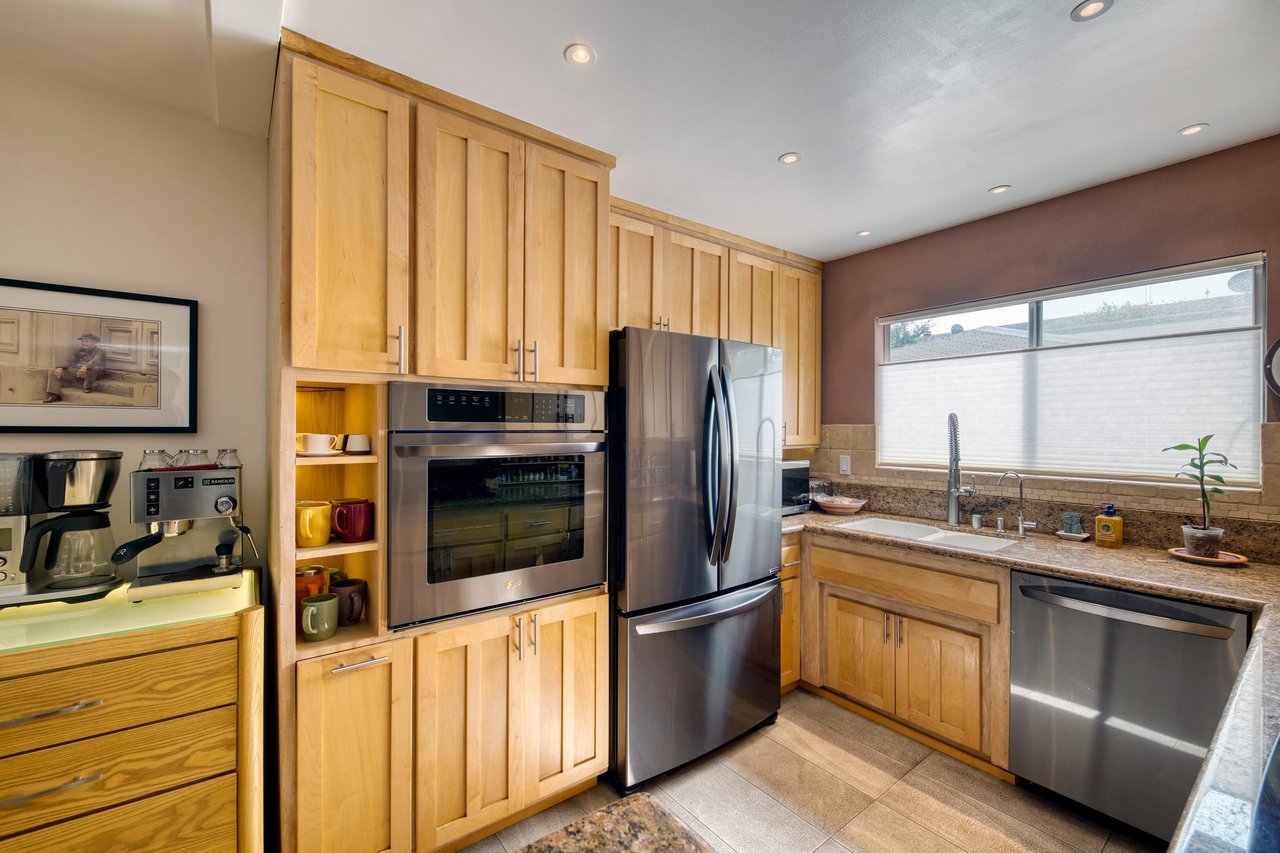
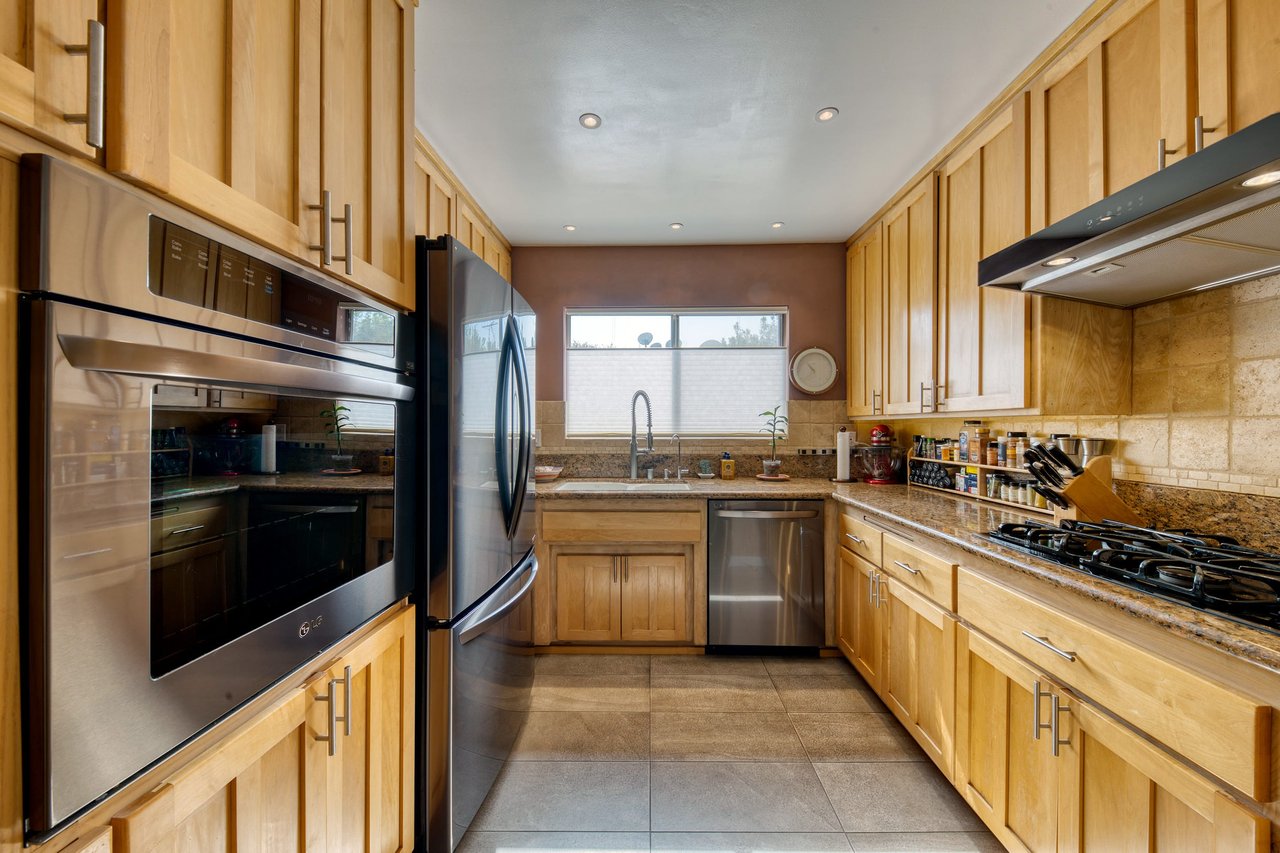
Kitchen with light wood cabinets, stainless steel appliances, granite counters, and a sink beneath a window.
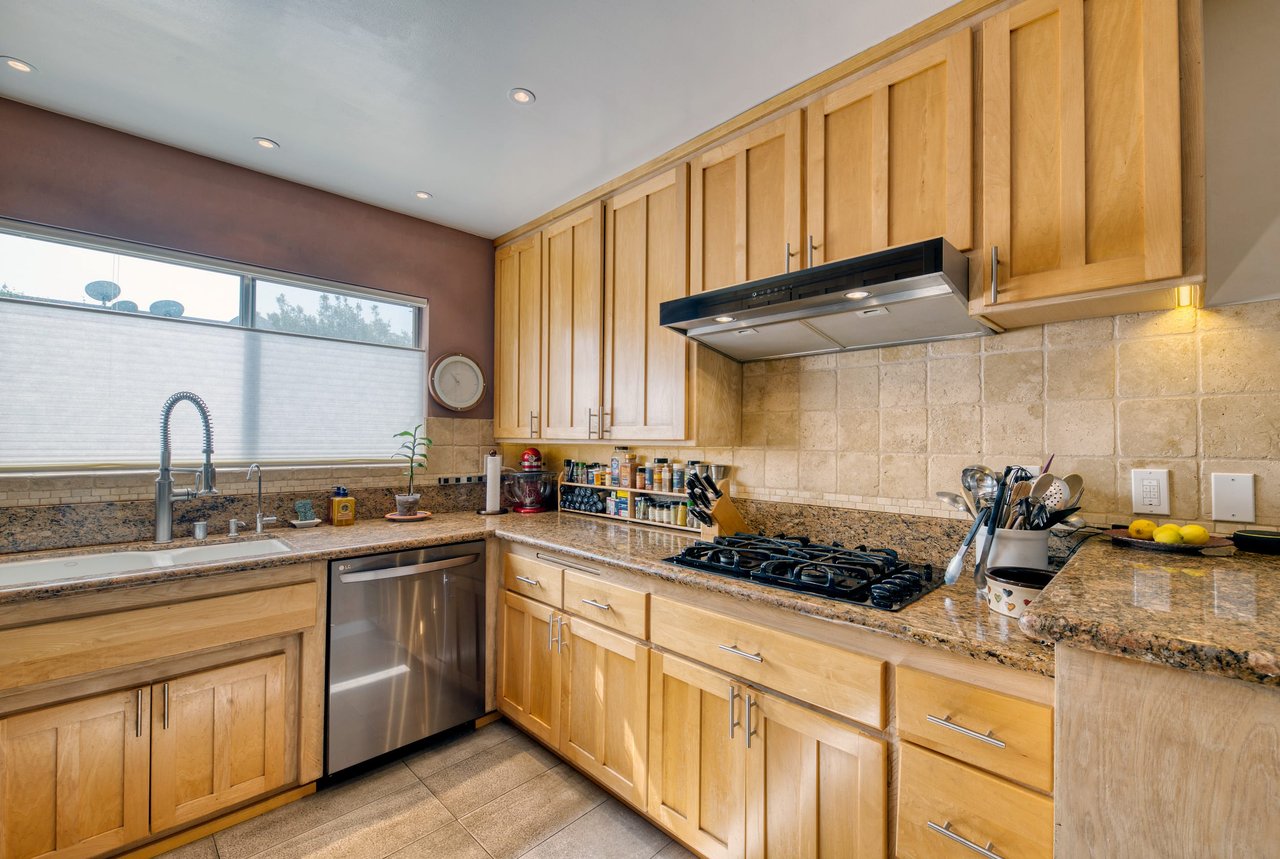
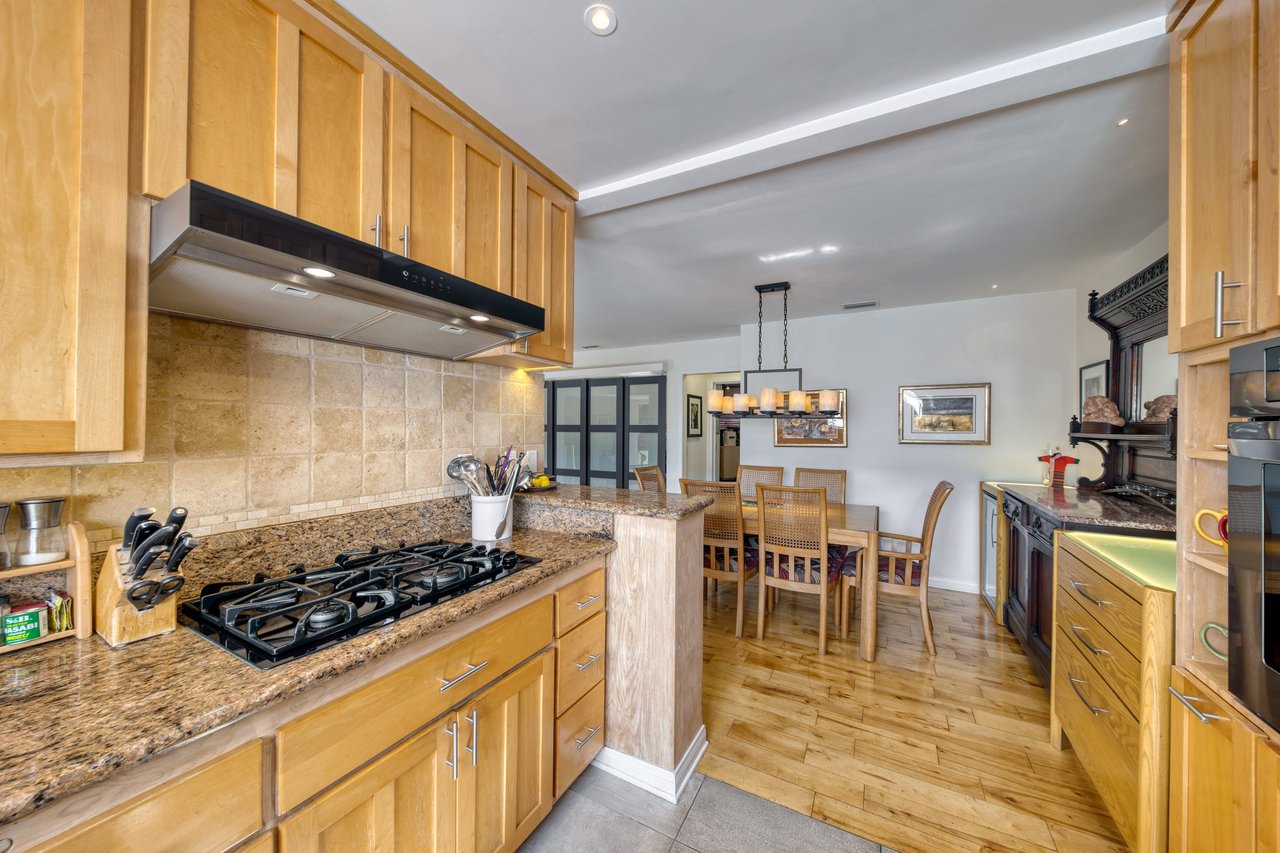
Kitchen with light wood cabinets, granite counters, and a gas cooktop beneath a stainless-steel hood.
Galley kitchen with honey-colored cabinets, granite counters, and stainless steel appliances.
Kitchen with honey-colored cabinets, granite counters, and a gas cooktop opening to a dining area.
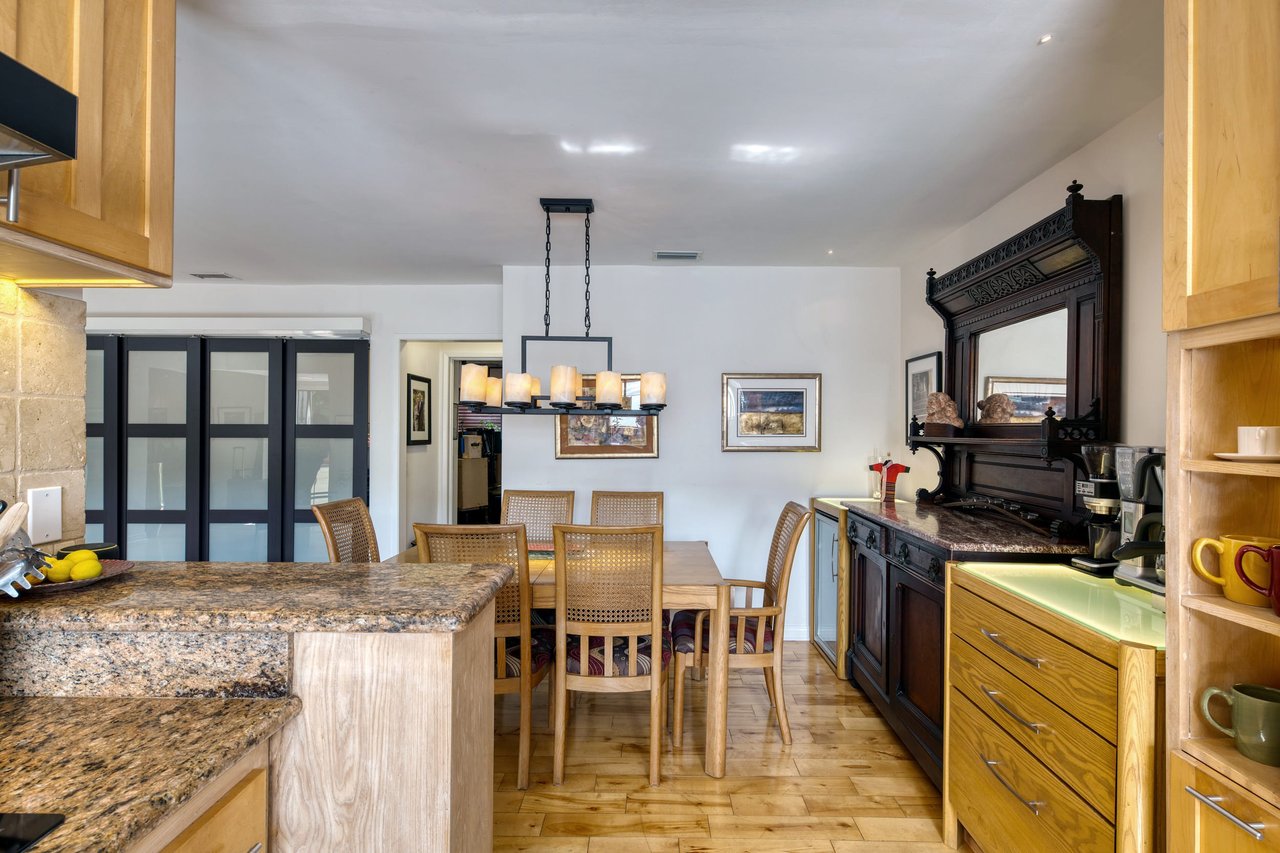
Kitchen and dining area with a granite island, wooden table, light cabinetry, and dark antique-style hutch.
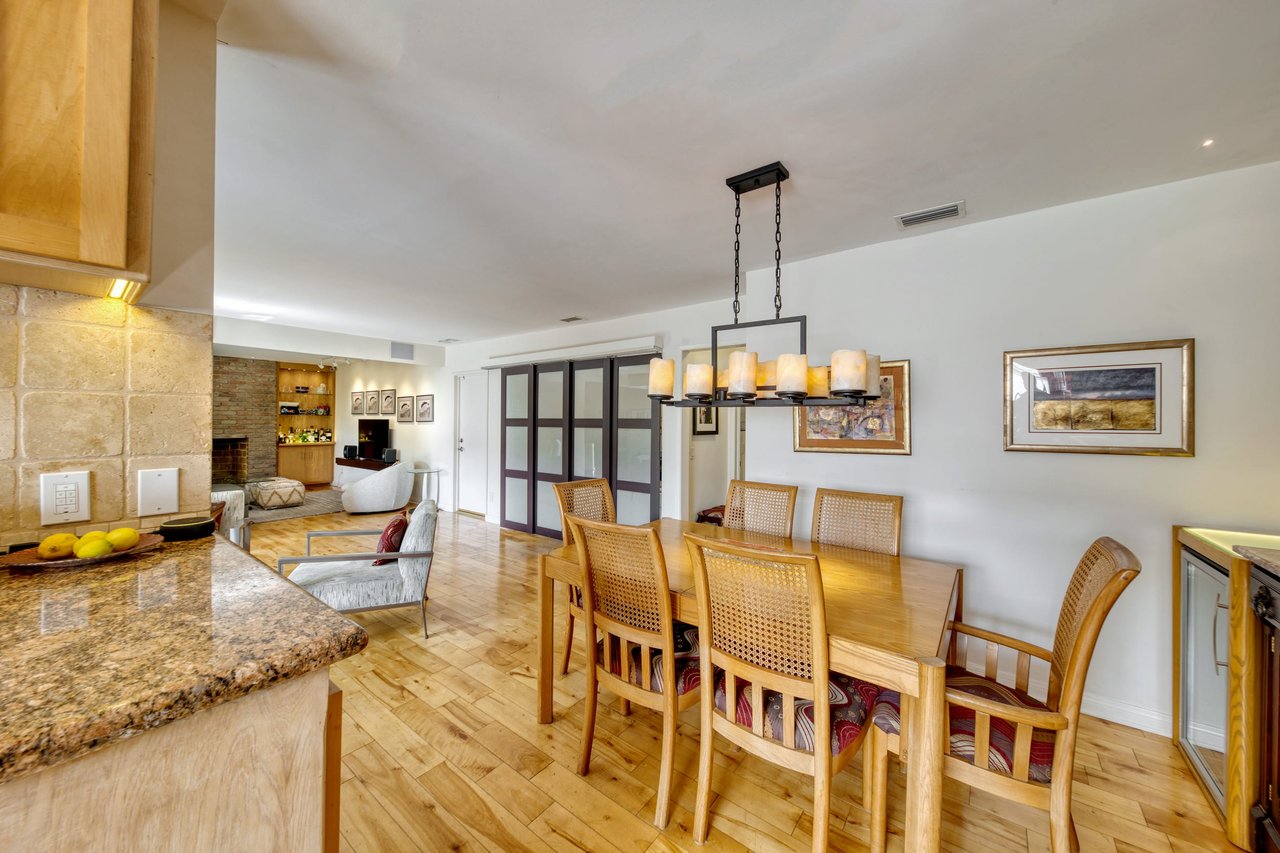
Open-plan dining room with a wooden table, chandelier, and kitchen countertop.
Dining area with a wooden table, pendant light, dark cabinetry, and honey-toned wood floors.
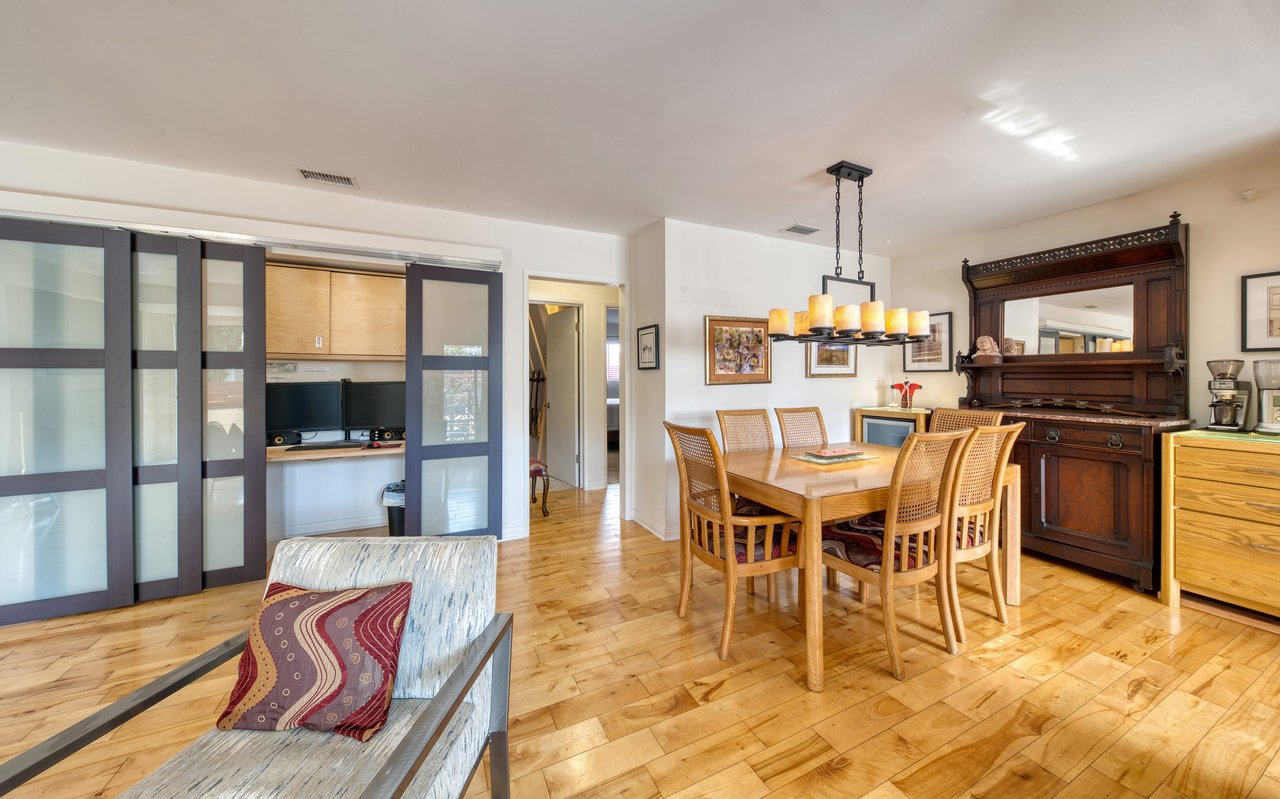
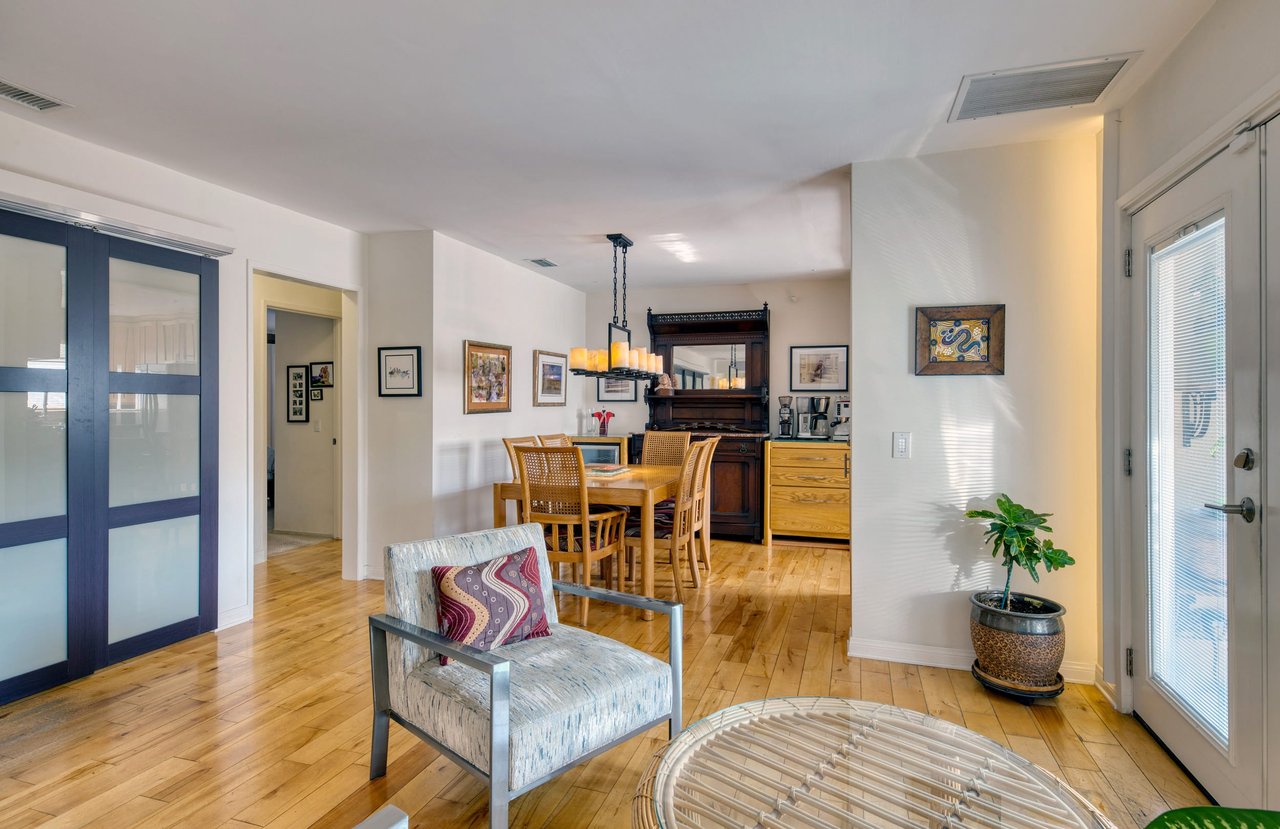
Dining area with a wooden table and woven chairs beside dark-framed sliding doors and a carved hutch.
Dining area with a wooden table, woven chairs, hardwood floors, and an antique hutch beside the kitchen.
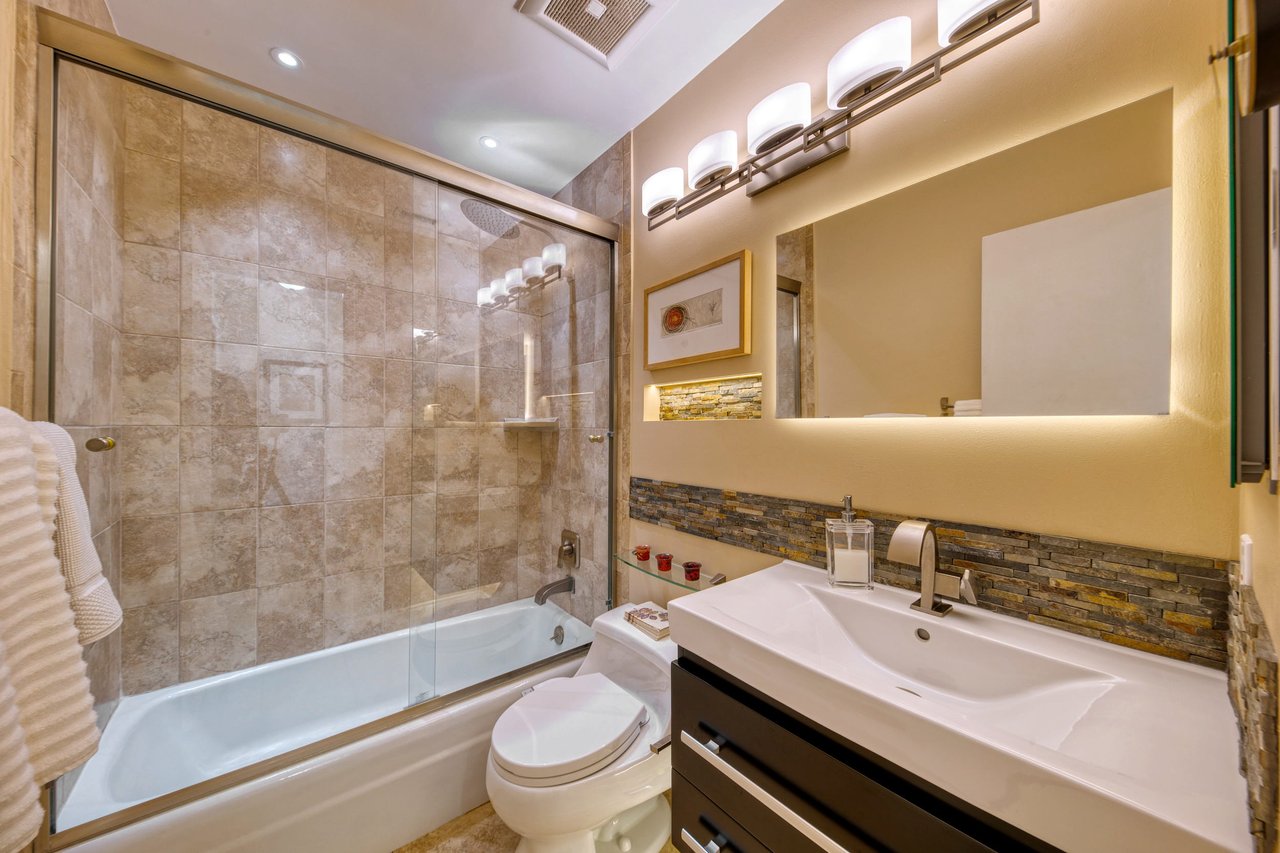
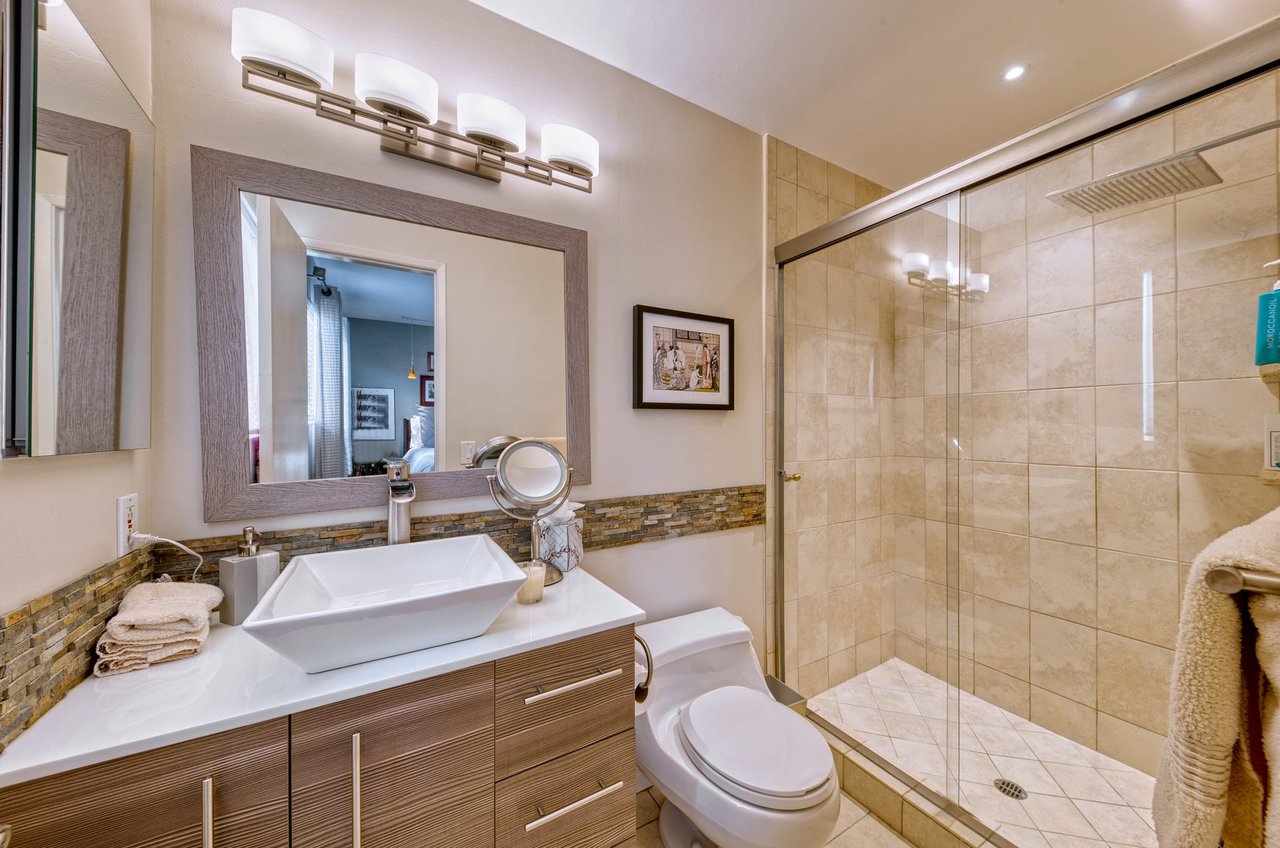
Bathroom with a tiled tub and glass shower, illuminated mirror, and dark wood vanity.
Bathroom with a vessel sink, wood-front vanity, and glass-enclosed tiled shower.
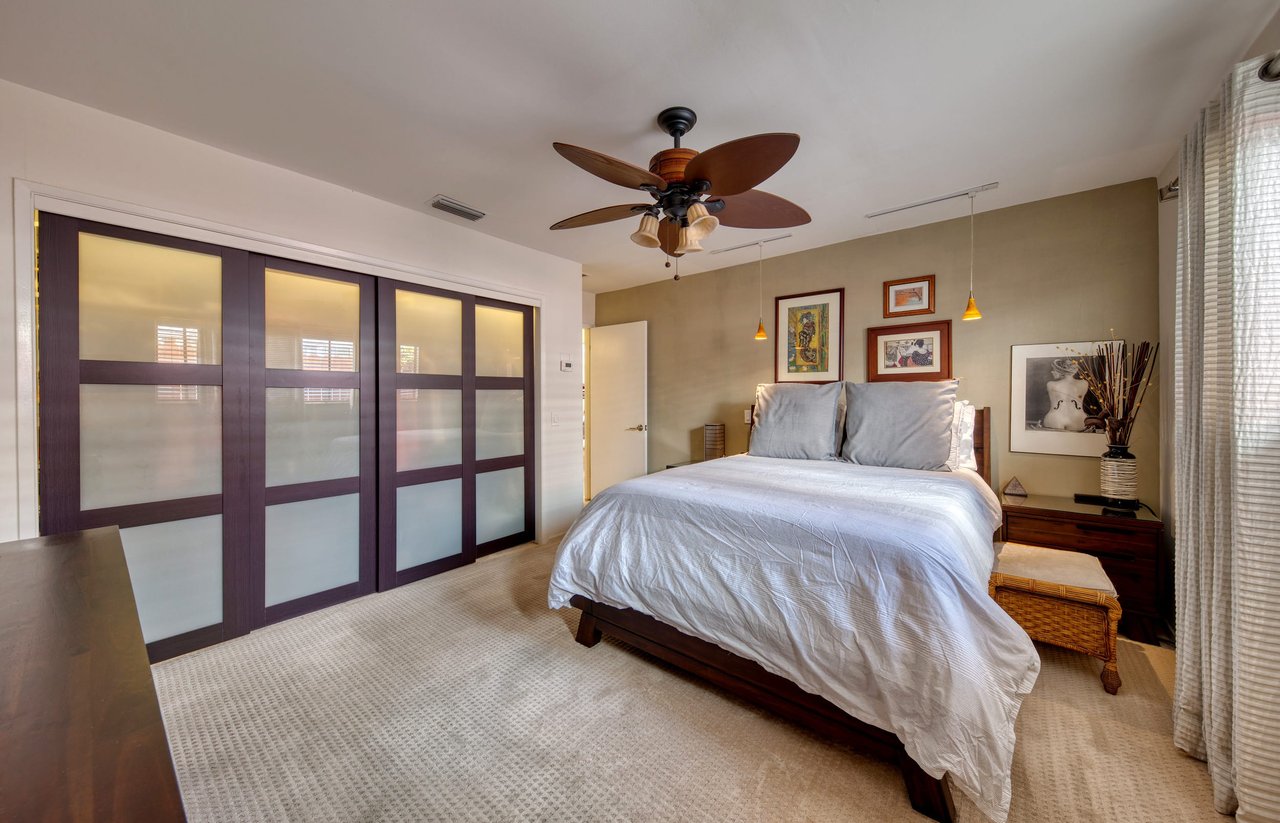
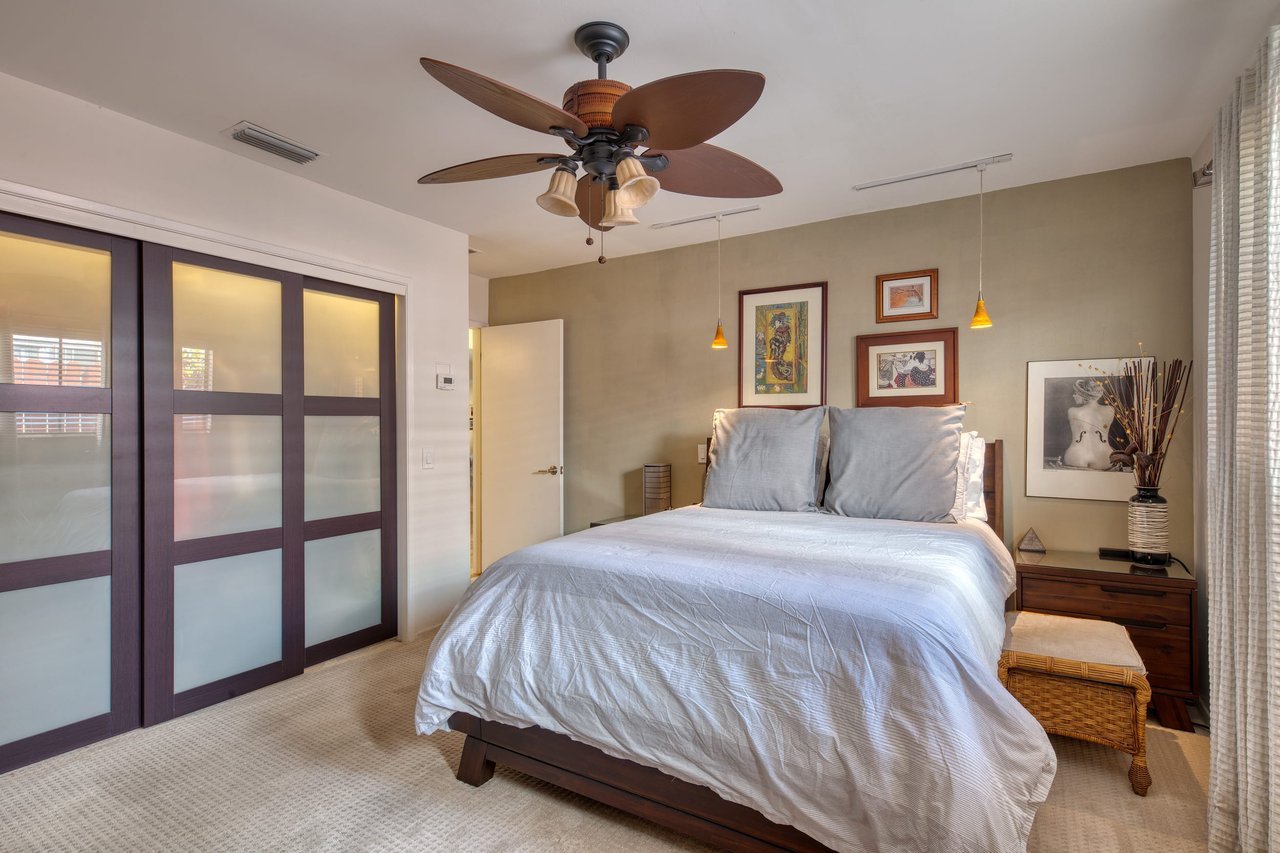
Bedroom with a white-covered bed, frosted-glass closet doors, and a dark wood ceiling fan.
Bedroom with white bedding, frosted-glass closet doors, and a wood ceiling fan.
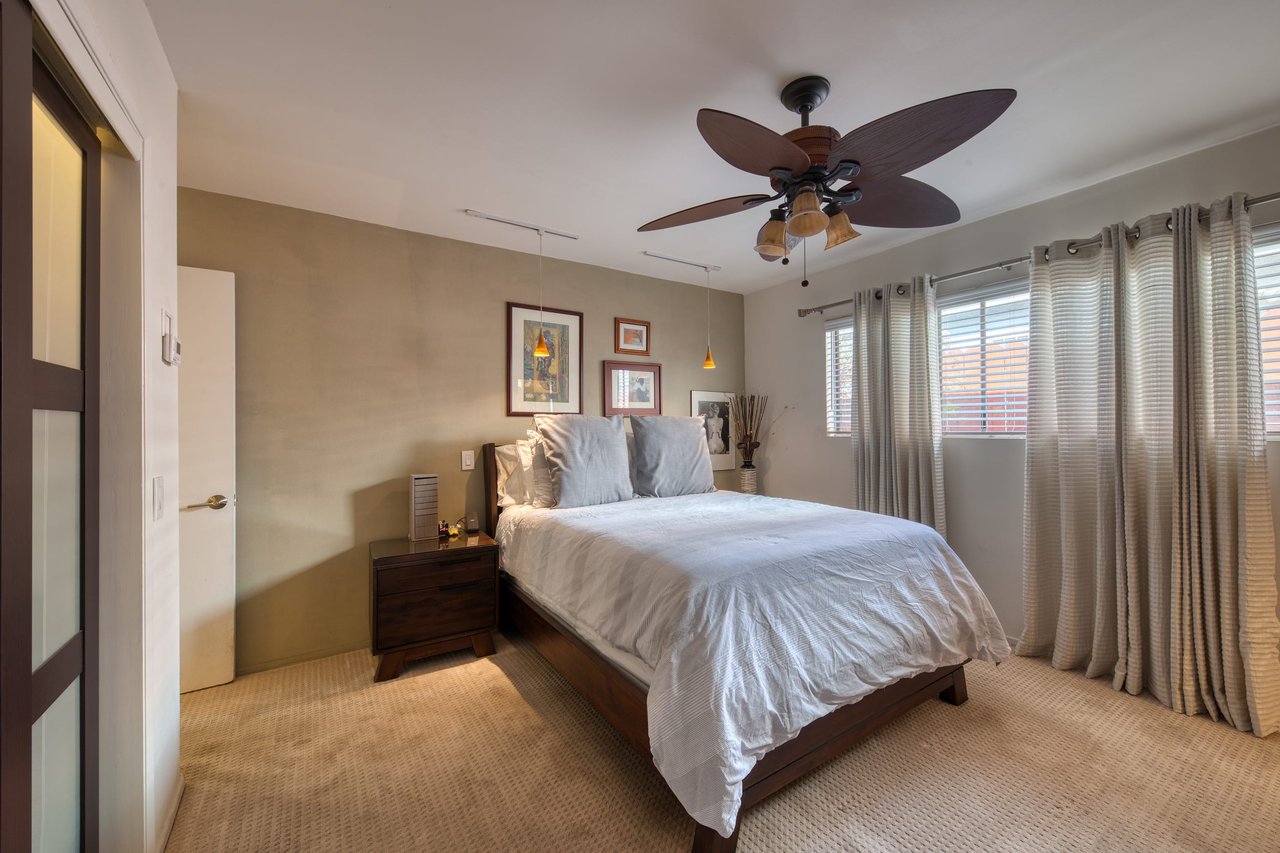
Bedroom with a dark wood bed, white bedding, beige carpet, and large curtained windows.
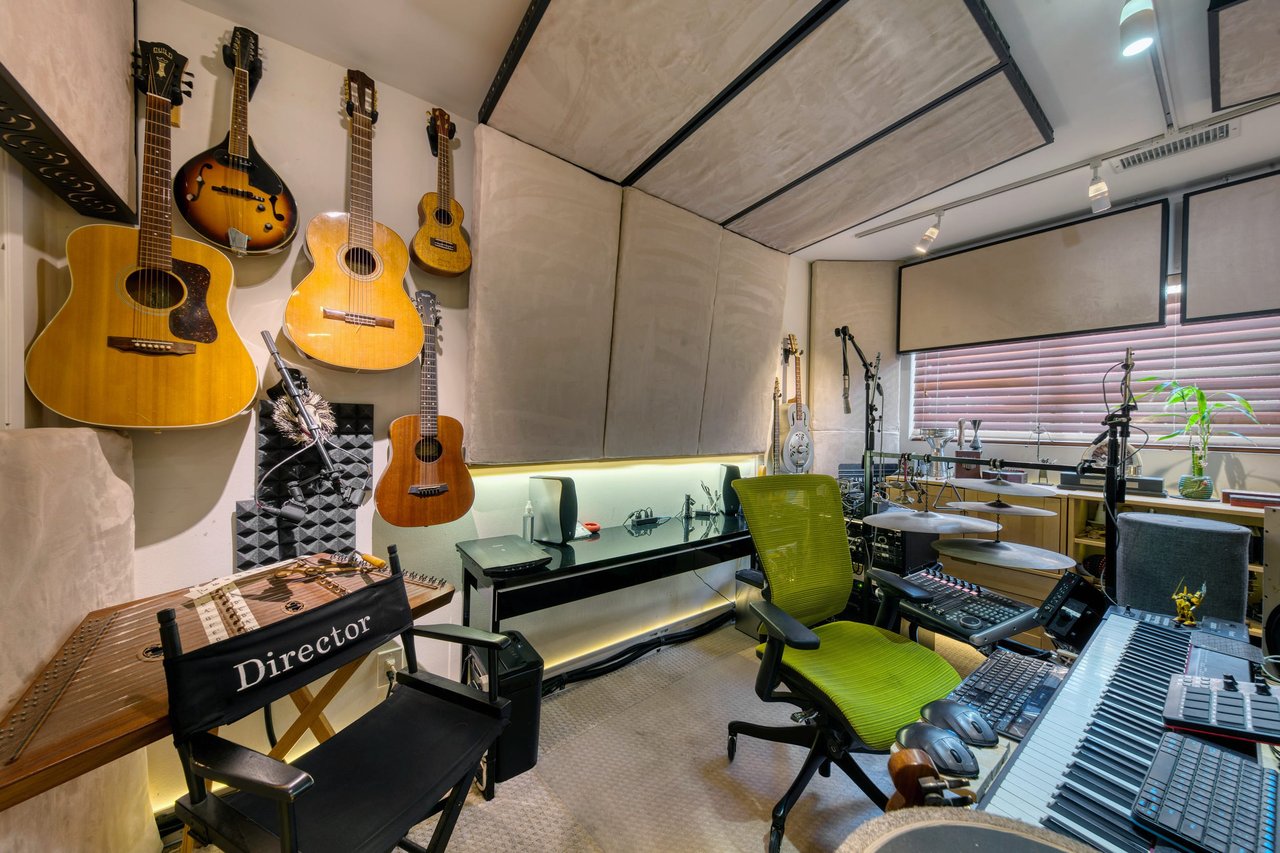
Music studio with wall-mounted guitars, recording equipment, keyboards, and a director’s chair.
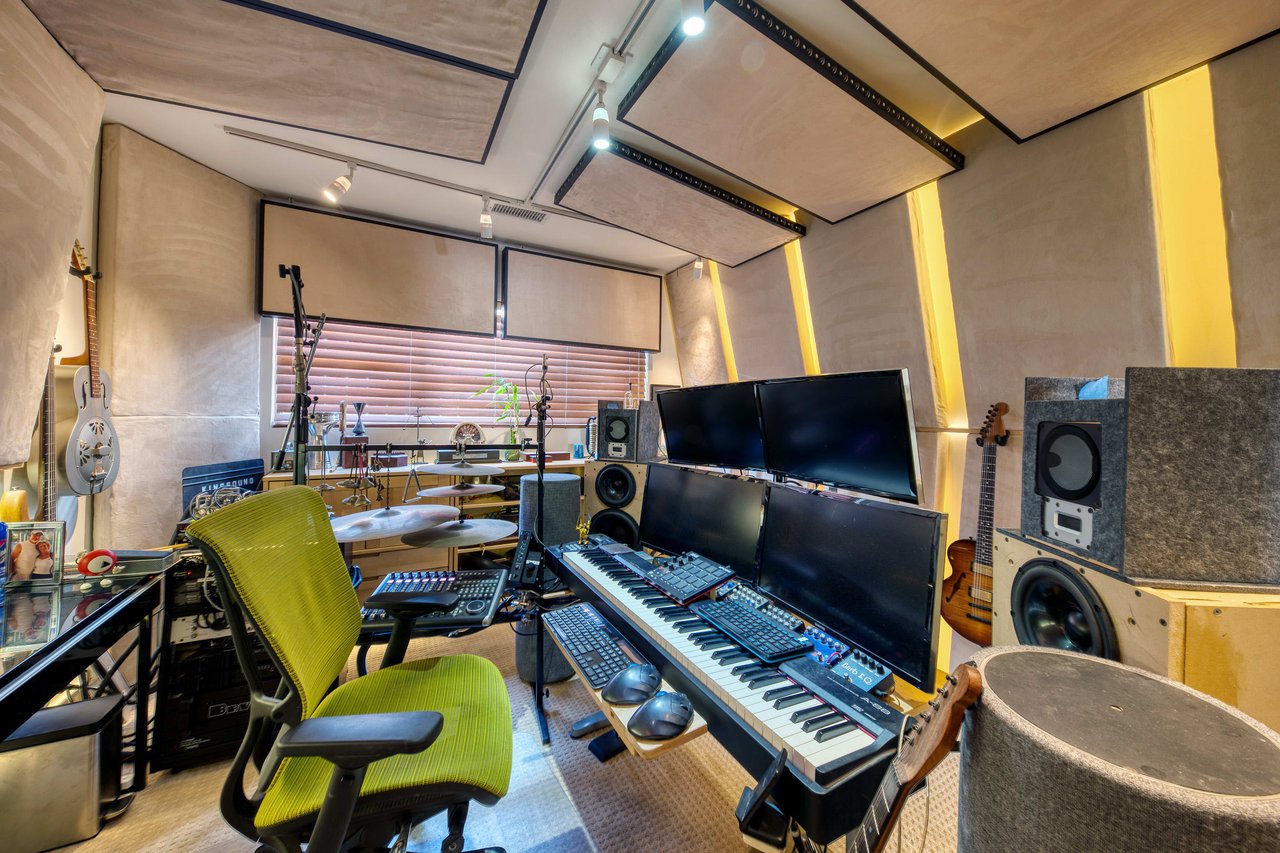
Music studio with keyboards, monitors, speakers, and guitars.
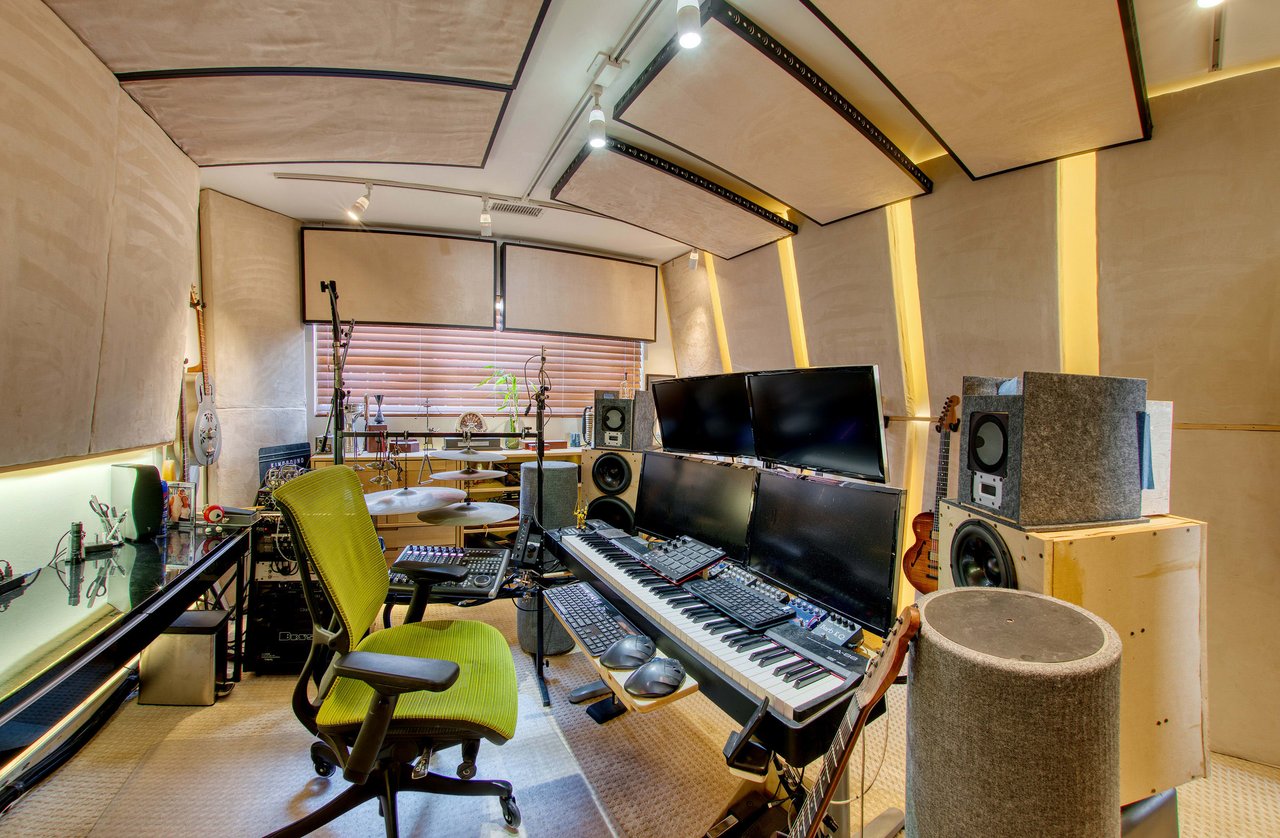
Recording studio with keyboards, large speakers, computer monitors, and a drum kit.
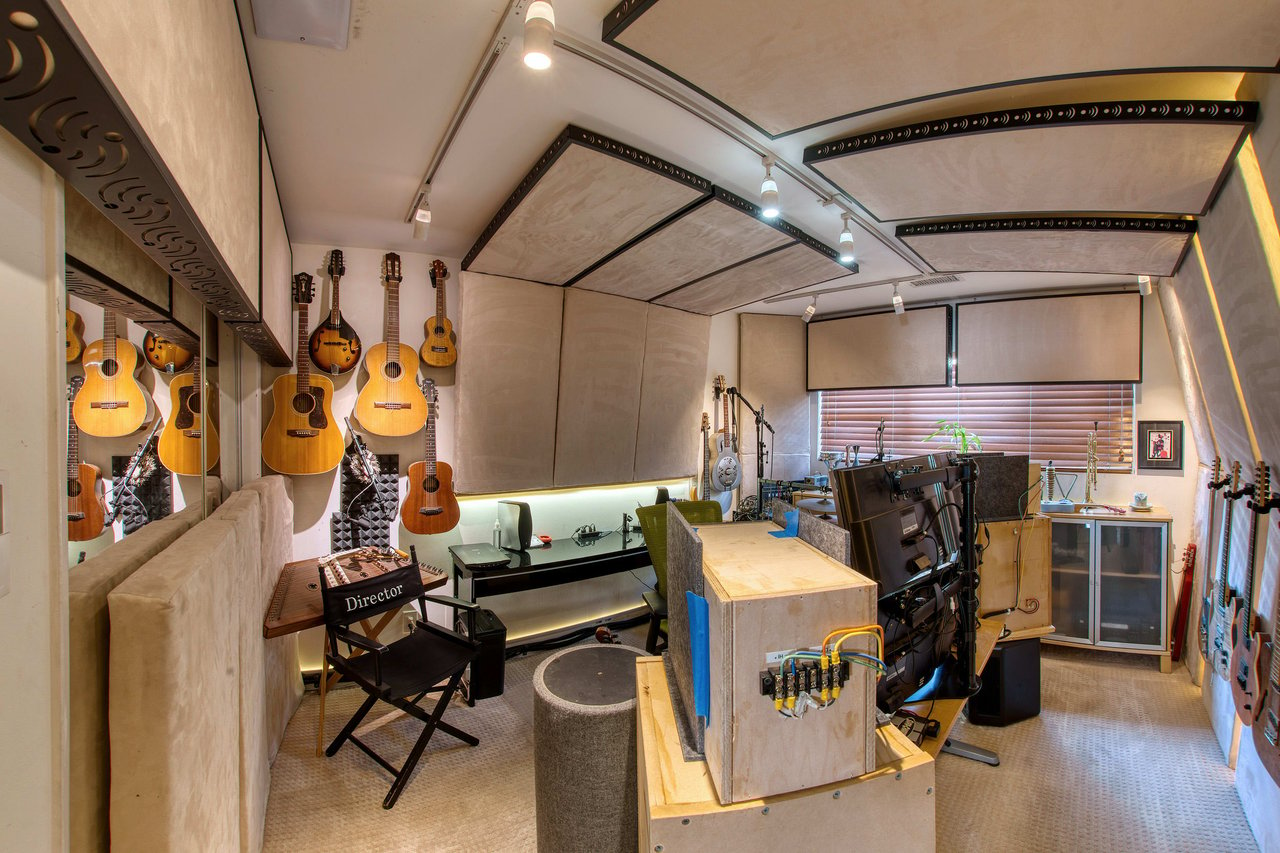
Recording studio with wall-mounted guitars, acoustic panels, and audio mixing equipment.
Open-plan living and dining room with pale wood floors and glass doors opening to a patio.
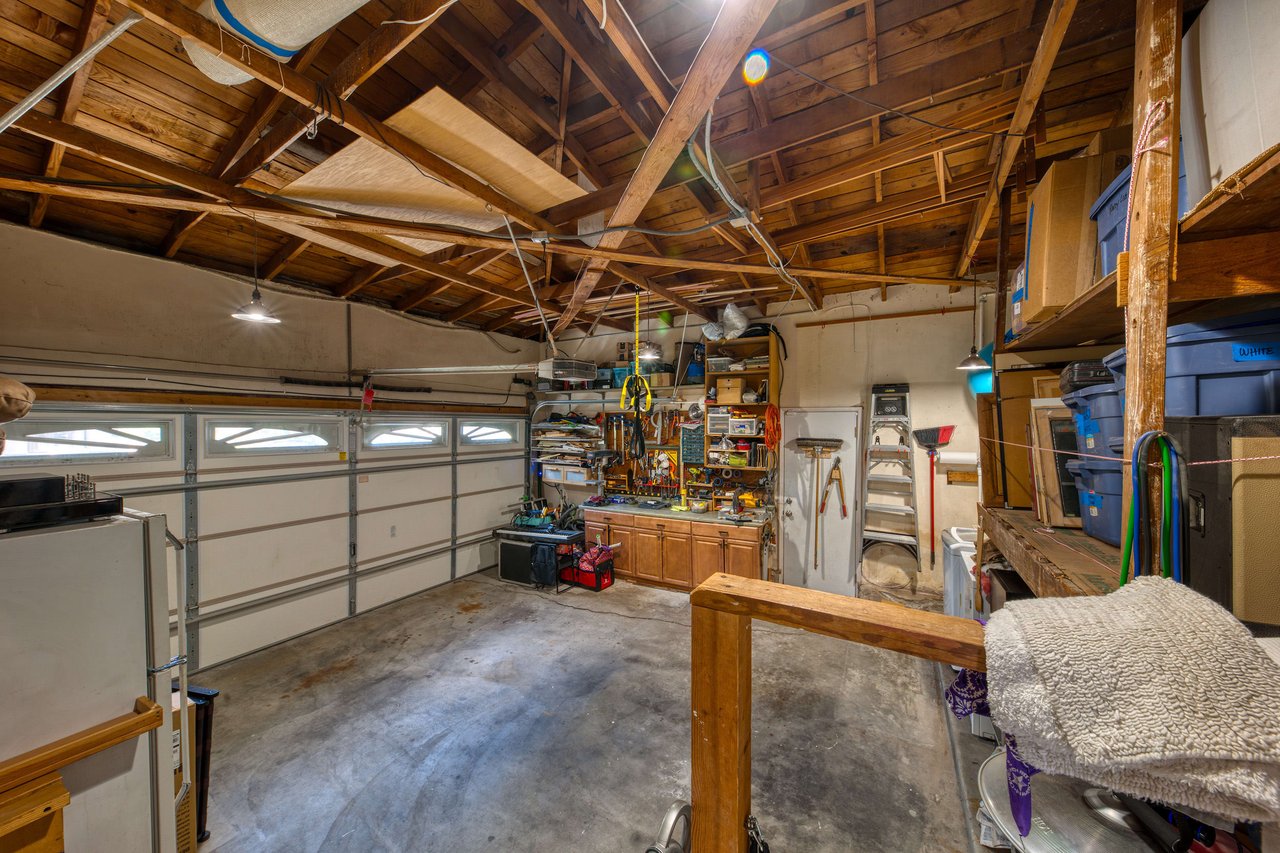
Garage workshop with exposed wooden roof framing, a workbench, and storage shelves.
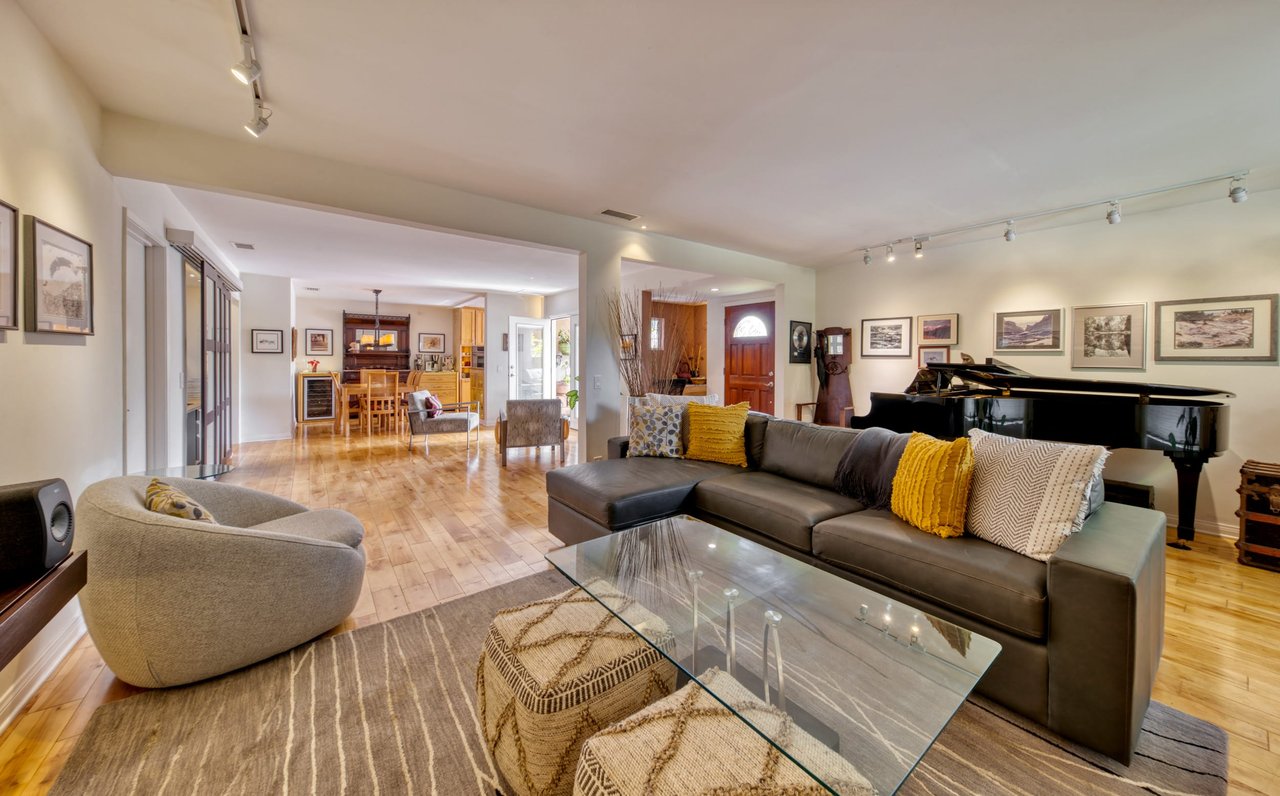
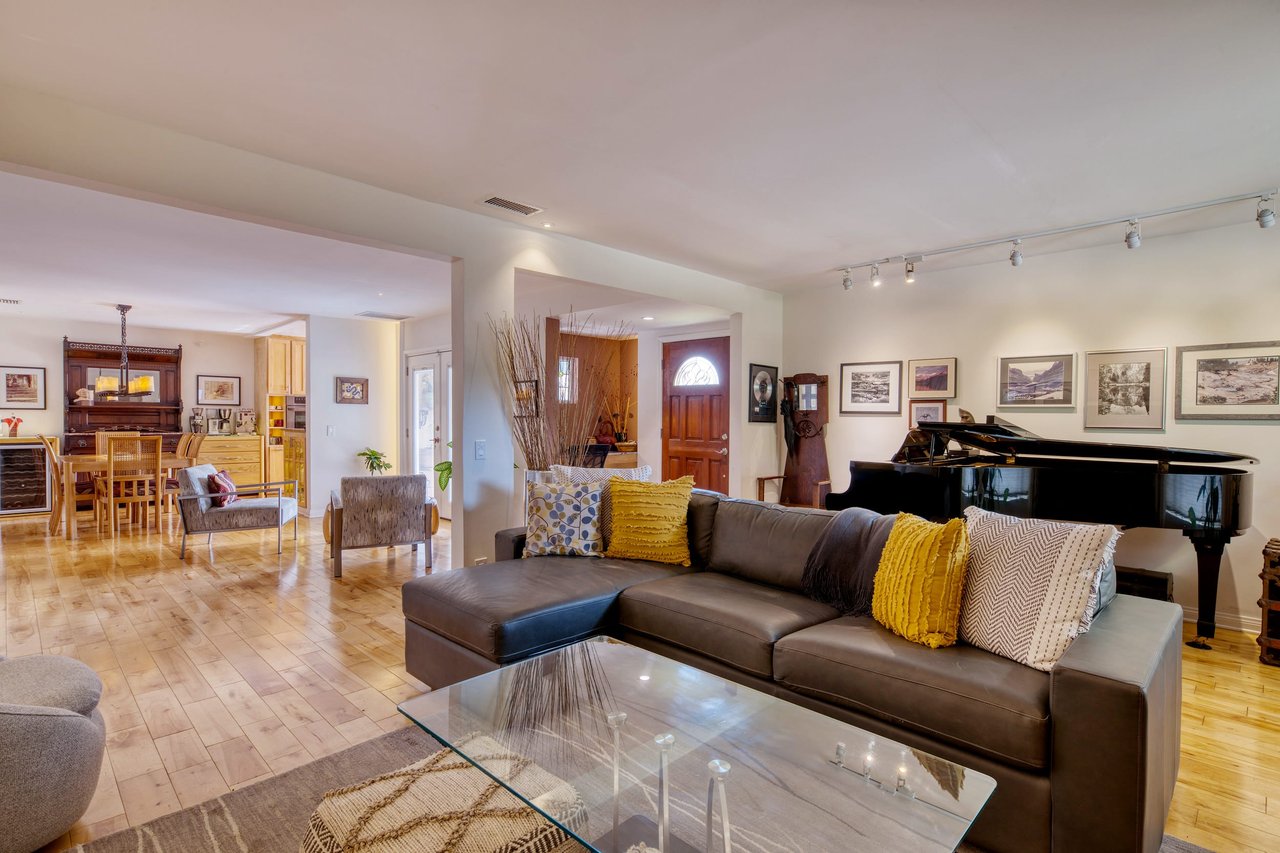
Open-plan living and dining room with hardwood floors, a piano, and glass patio doors.
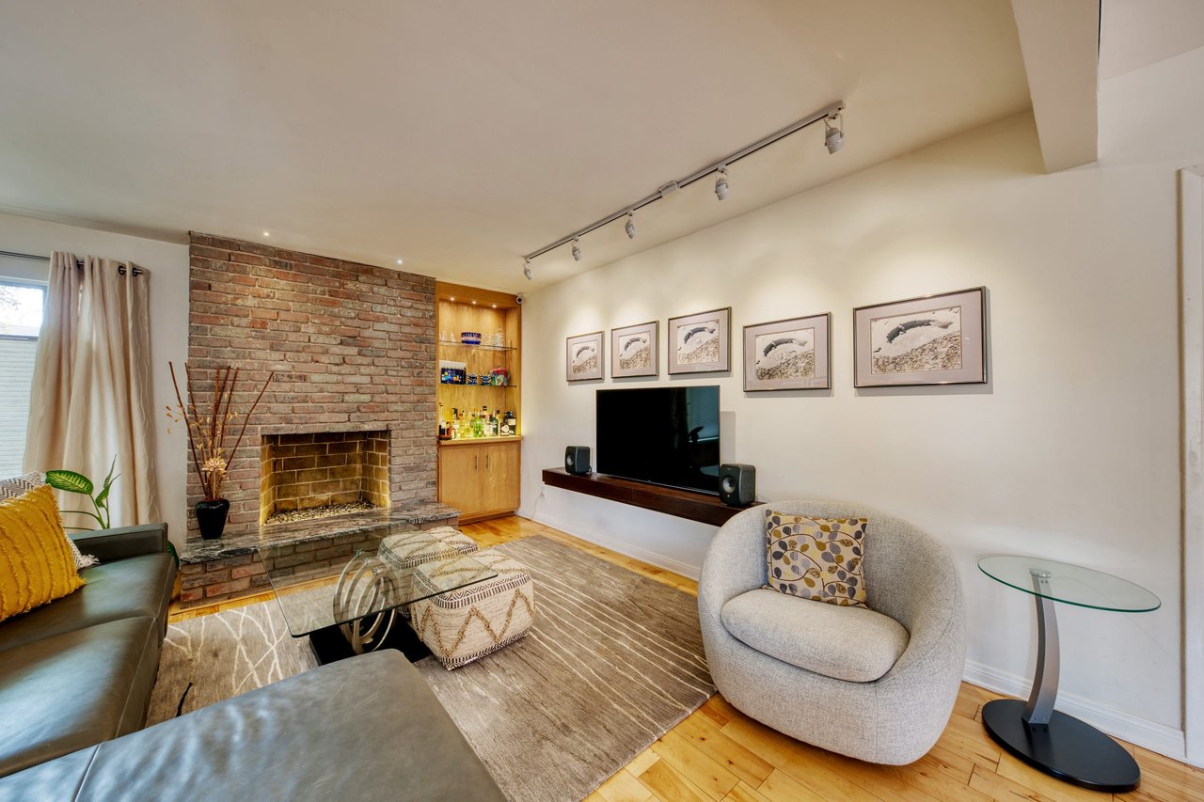
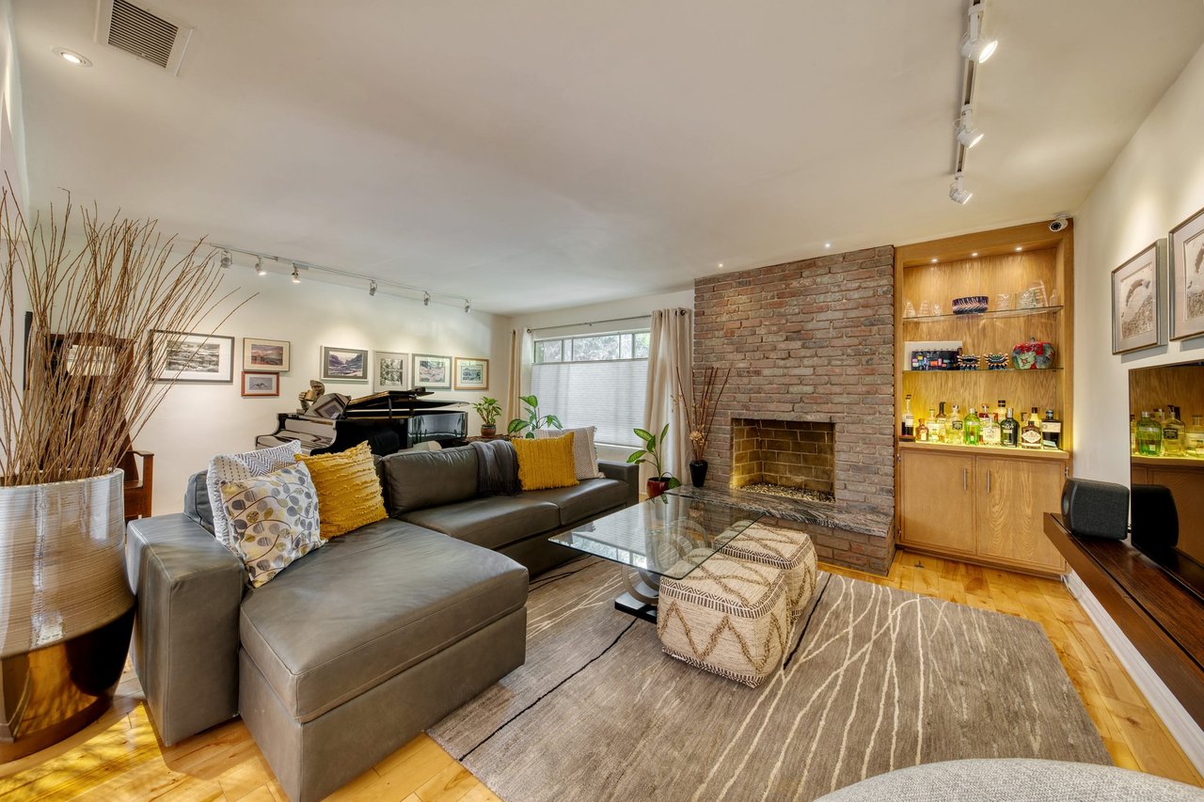
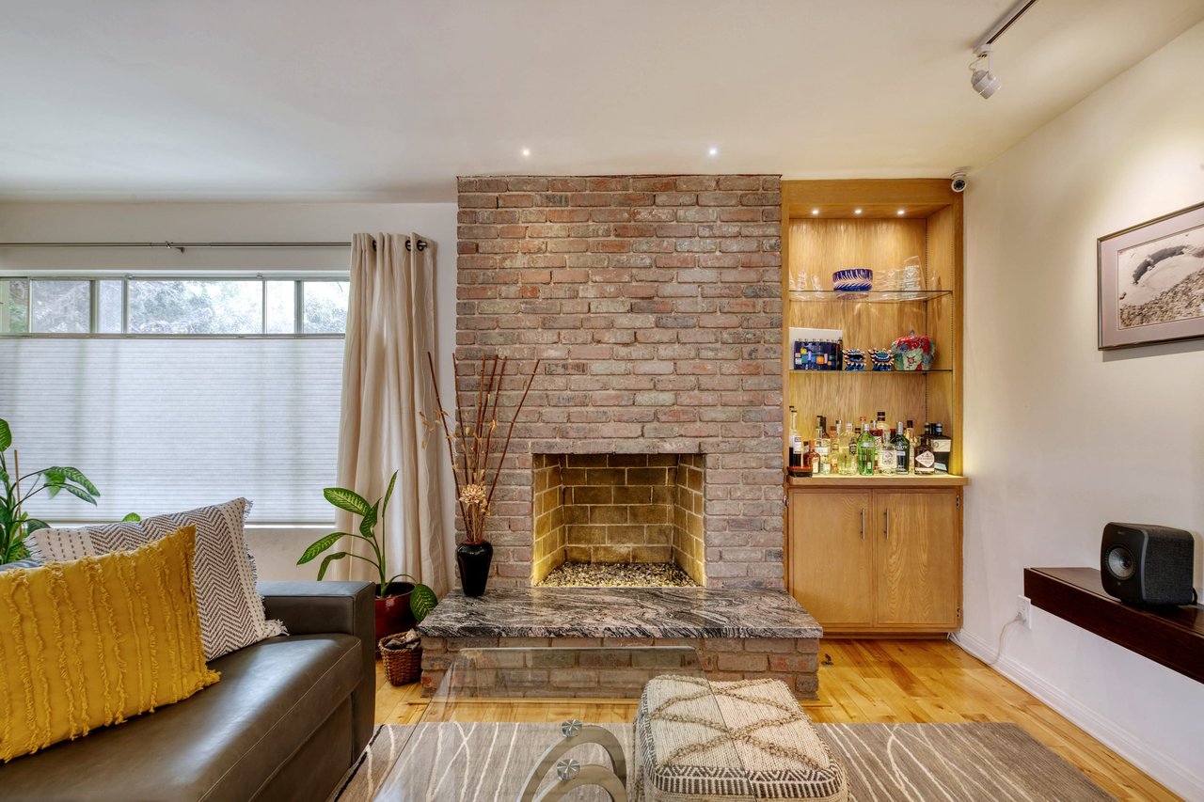
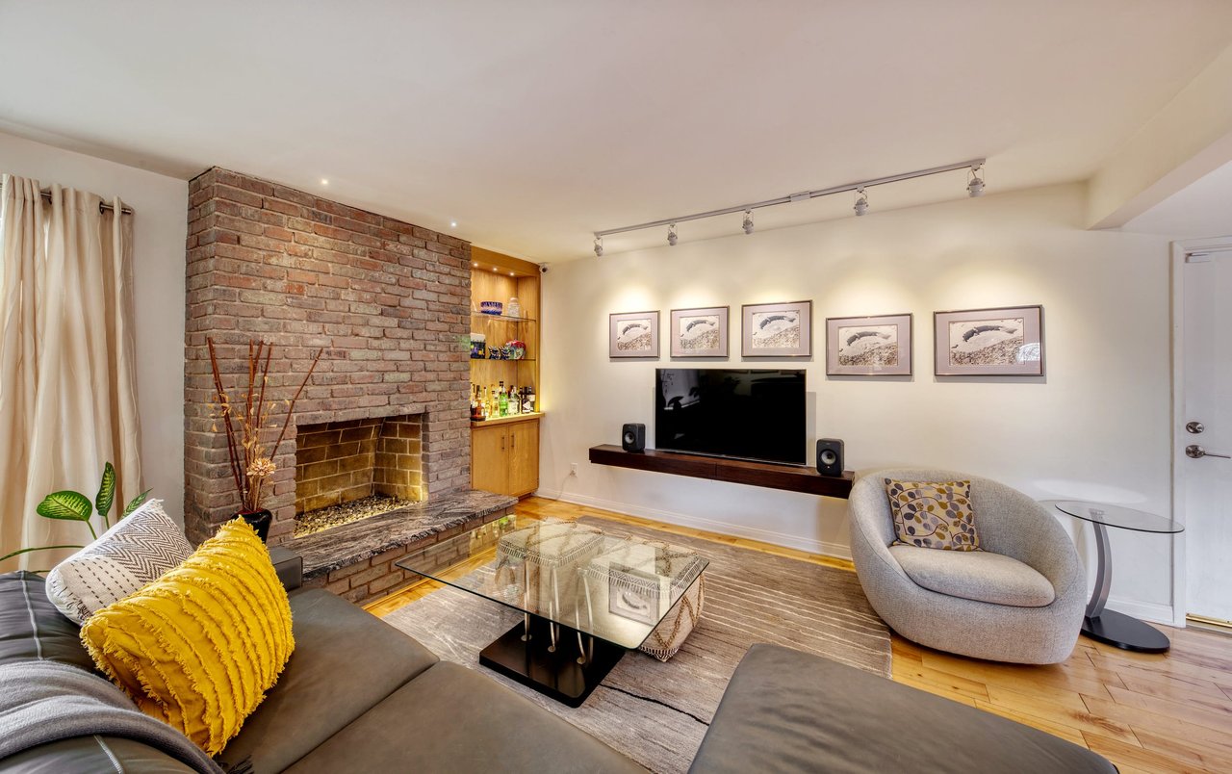
Living room with a brick fireplace, built-in bar, and wall-mounted television.
Living room with a gray sectional, grand piano, brick fireplace, and built-in bar.
Living room with a tall brick fireplace, built-in wooden bar cabinet, and sofa beside a wide window.
Living room with a dark sectional, glass coffee table, hardwood floors, and grand piano.
Living room with a brown sectional, black grand piano, and open dining area.
Open-plan living room with gray sectional, dining area, and a separate office nook.
Living room with a brick fireplace, built-in bar shelving, and seating around a glass coffee table.
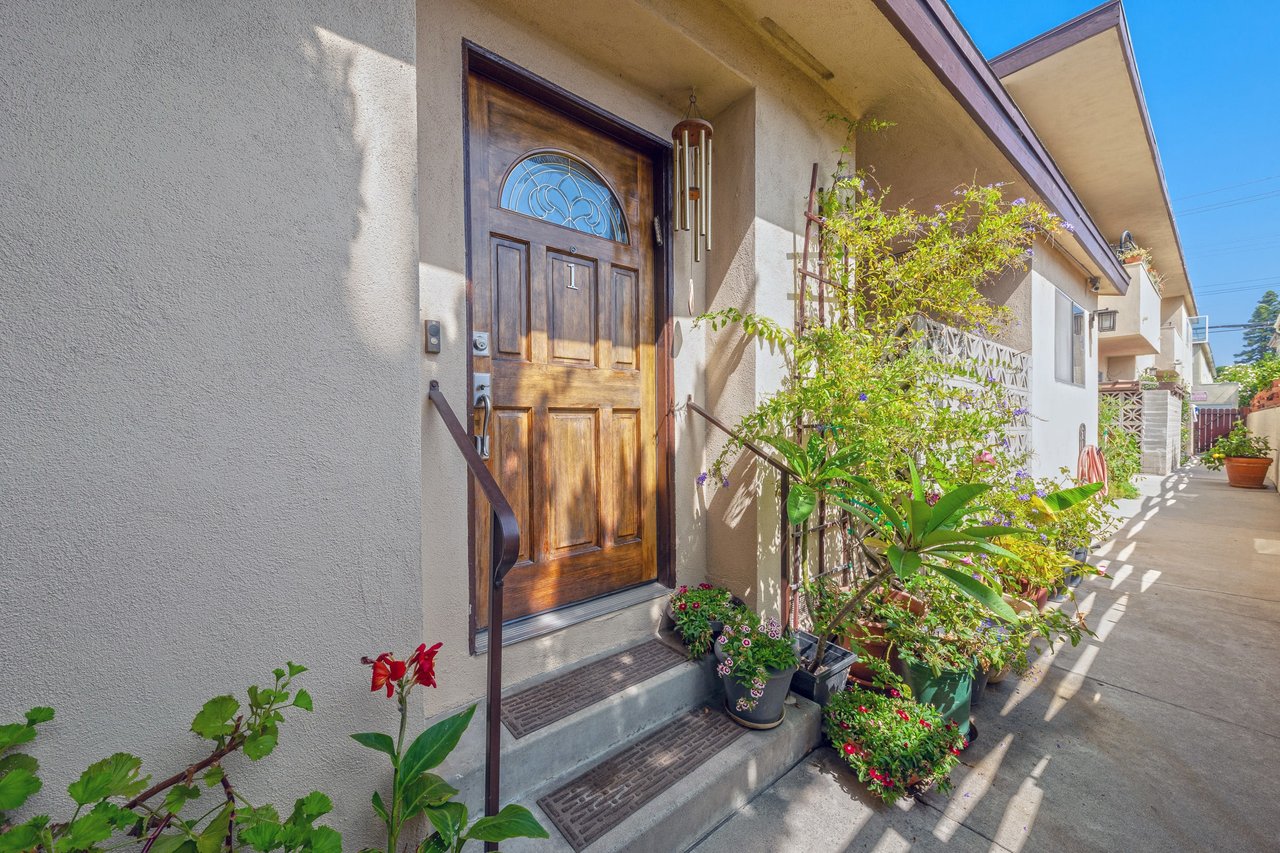
Residential unit entrance with a wooden door marked 1, flower pots, and a sunny walkway.
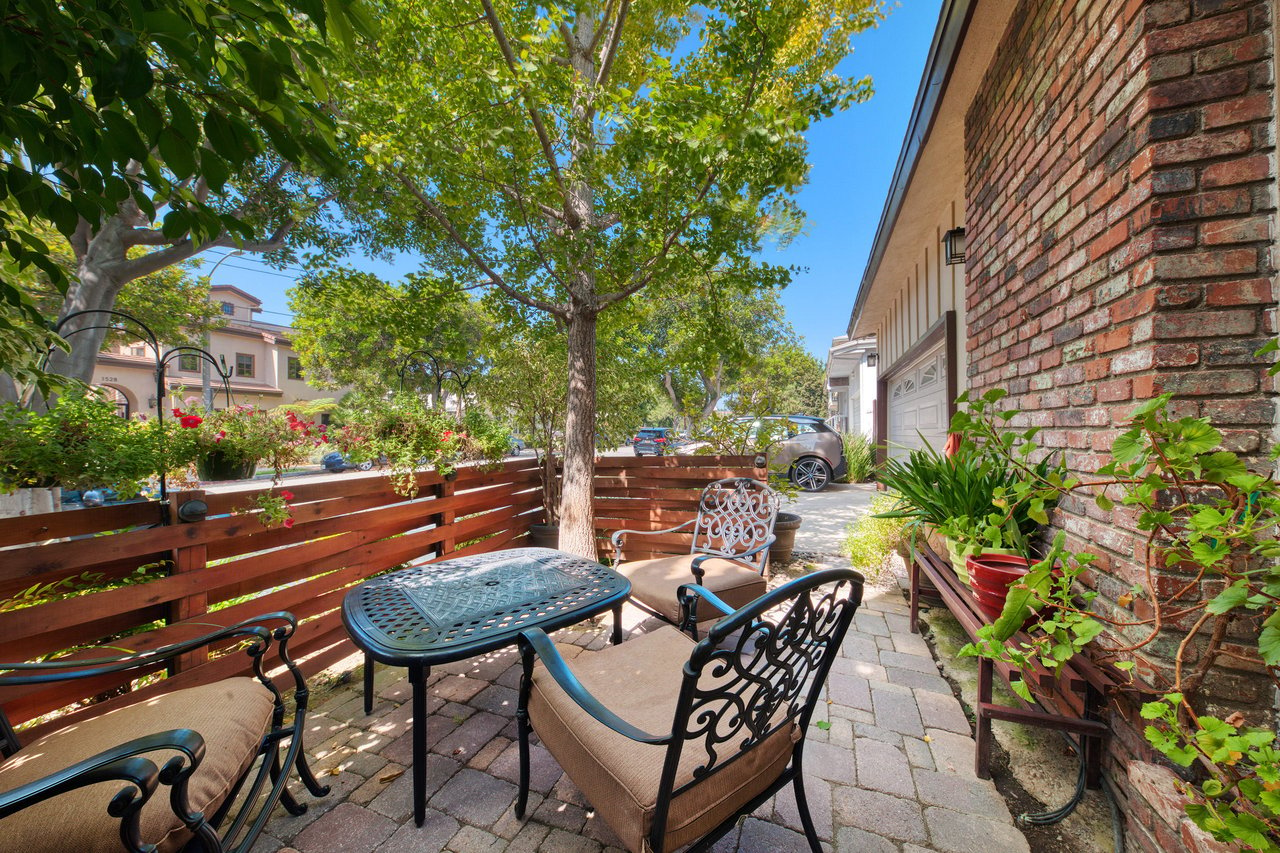
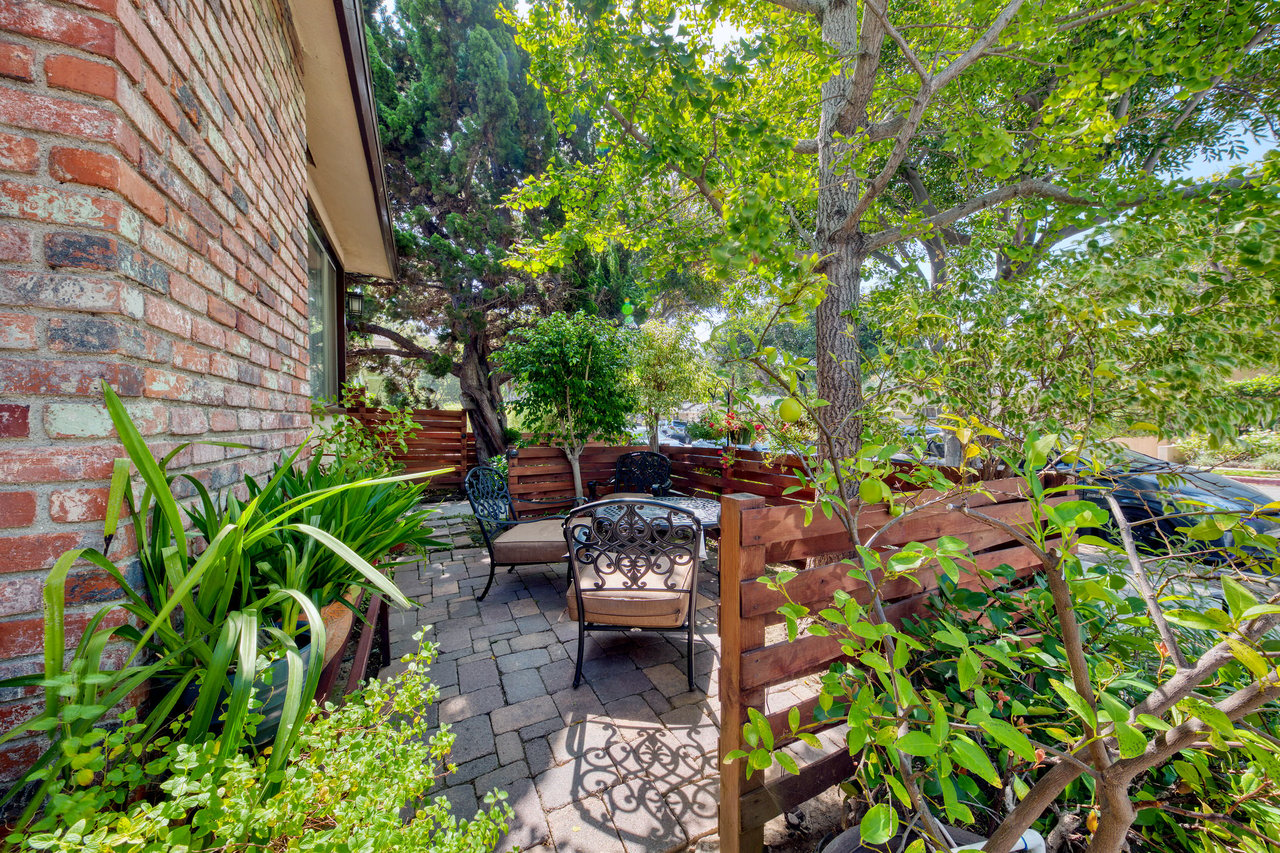
Paved courtyard patio with wrought-iron seating, a brick wall, and leafy trees.
Private patio with pavers, wooden fencing, leafy trees, and ornate metal seating beside a brick wall.
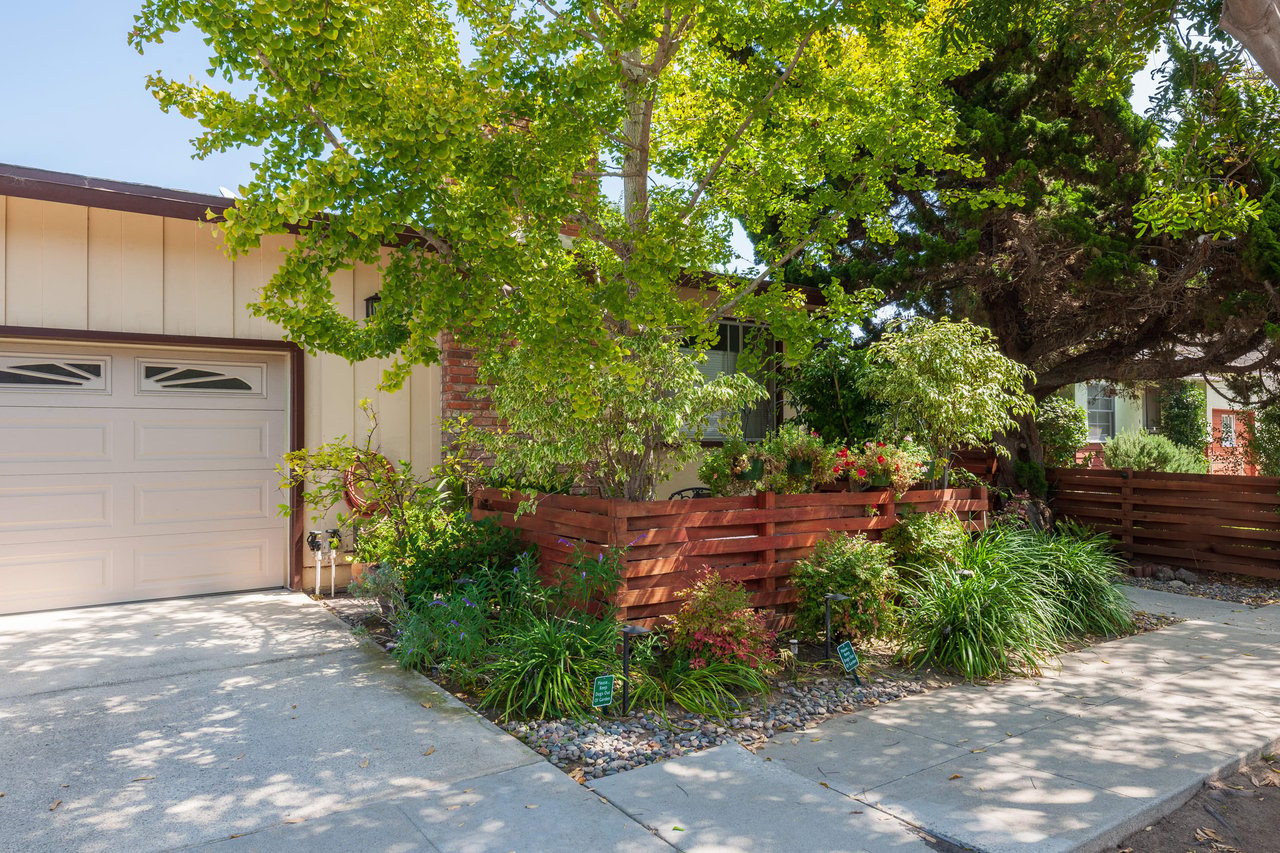
Home exterior with a white garage, low wooden garden fence, and mature shade trees.
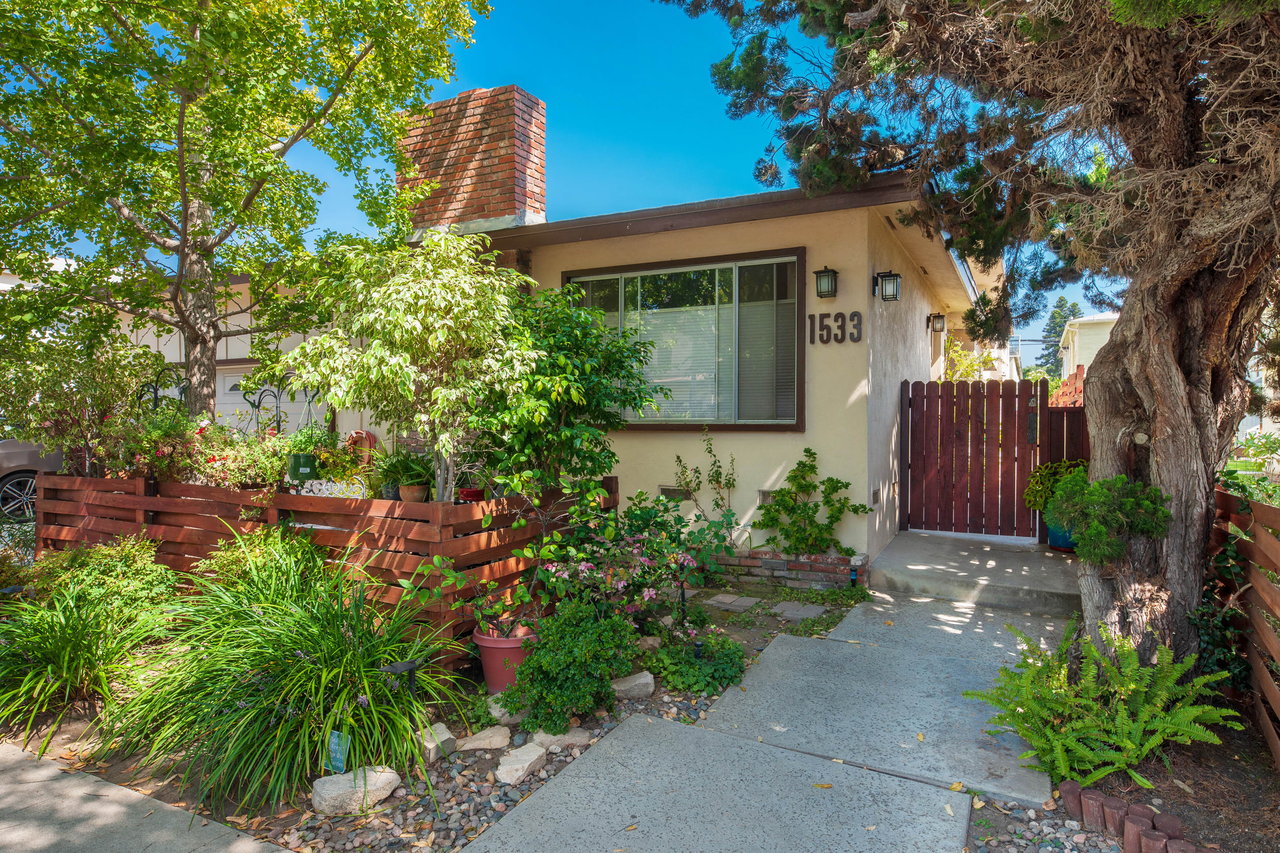
Single-story home with a brick chimney, leafy garden, and wooden entry gate beside the walkway.
See all photos
Open-plan living and dining room with hardwood floors, gray seating, and French doors.
Tracey Hennessey

1533 Princeton Street Unit: 1

$995,000 1533 Princeton Street Unit: 1, Santa Monica, CA 90404
Unique single level remodeled front condo with 2 bedroom, 2-bathroom in small well-maintained building. This home boasts spacious open concept, solid birch floors, not one but two patios. The front patio is large and well landscaped. Attached garage with direct access to the unit. Both bathrooms have been tastefully remodeled. Kitchen is complete with reverse osmosis filtered water system, stainless steel appliances, and convection baker oven. This unit has AC and led lighting with custom moods and auto control throughout. 220 volts for faster charging of electric cars. There is a custom built-in office hiding behind stylish sliding doors. Low HOA dues. Centrally located in the heart of Santa Monica, just minutes away from the beach, the new EXPO metro line, Colorado Center, parks, and shopping. 3-4 parking spaces depending on the size of cars. A must see!
  • Sold
    Status
  • 2
    Bedrooms
  • 2
    Bathrooms
  • 1967
    Year Built
  • 1,279 Sq.Ft.
    Living Area

Features & Amenities

Area & Lot

  • Status: Sold
  • Living Space: 1,279 Sq.Ft.
  • Lot Size: 0.169 Acres
  • MLS® ID: 20636164
  • Type: Residential
  • Year Built: 1967
  • Architecture Styles: Traditional
  • View Description: City Lights

Interior

  • Total Bedrooms: 2
  • Total Bathrooms: 2
  • Full Bathrooms: 2
  • Laundry Room: In Garage
  • Flooring: Carpet, Tile, Wood
  • Fireplace: Living Room
  • Appliances: Dishwasher, Refrigerator

Exterior & Building

  • Pool: None
  • Heat Type: Forced Air

Financial

  • Sales Price: $995,000
  • HOA Fees: $285
  • Zoning: SMR2*

1533 Princeton Street Unit: 1

Work With Tracey

Tracey knows that buying and selling a home is an emotional experience, and one of the most important transactions many of us will make in our lives.
Let's Connect