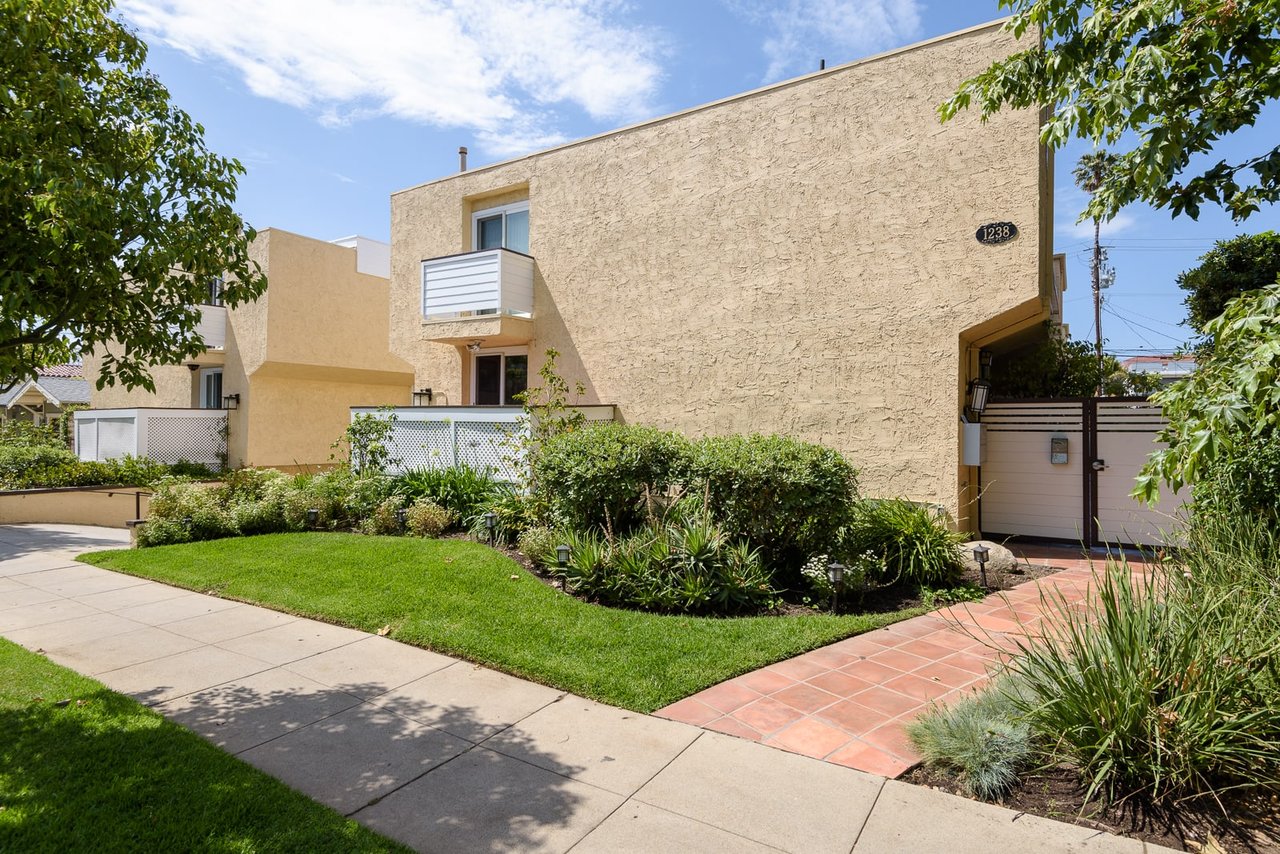
Beige stucco residence with small balconies, a gated entrance, and landscaped lawn and walkways.
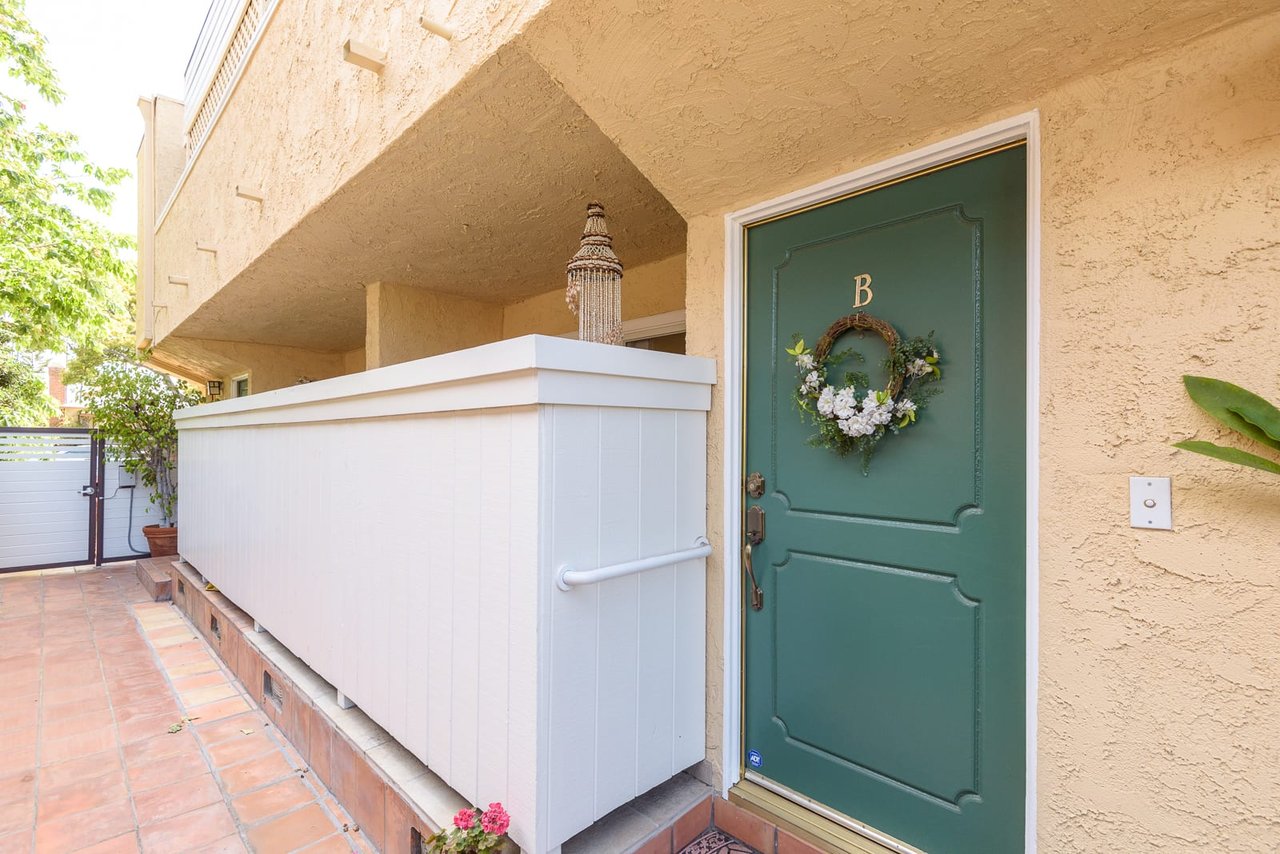
Unit B entrance with a green door, floral wreath, and tiled walkway.
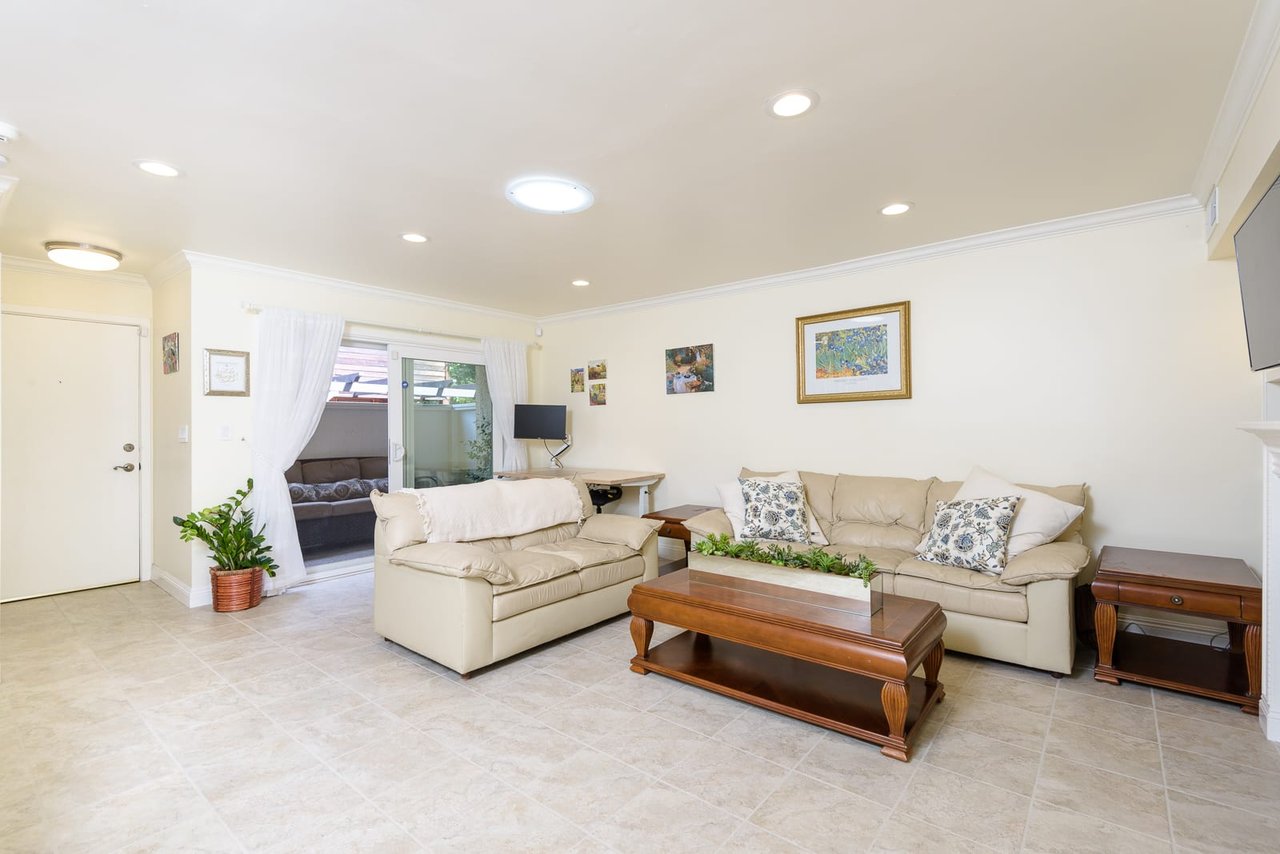
Living room with beige sofas, a wooden coffee table, and a sliding glass door.
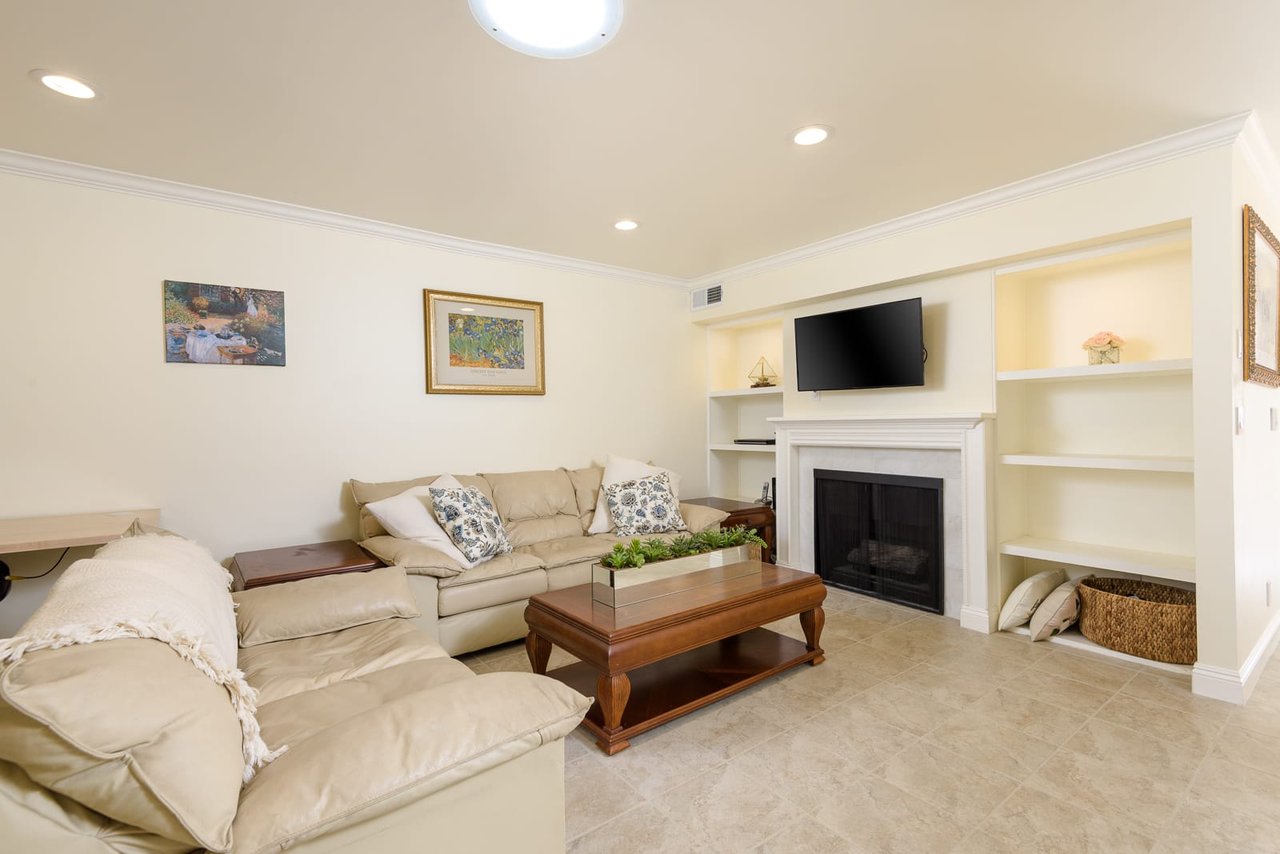
Living room with cream leather sofas, tiled floors, and a fireplace with built-in shelves.
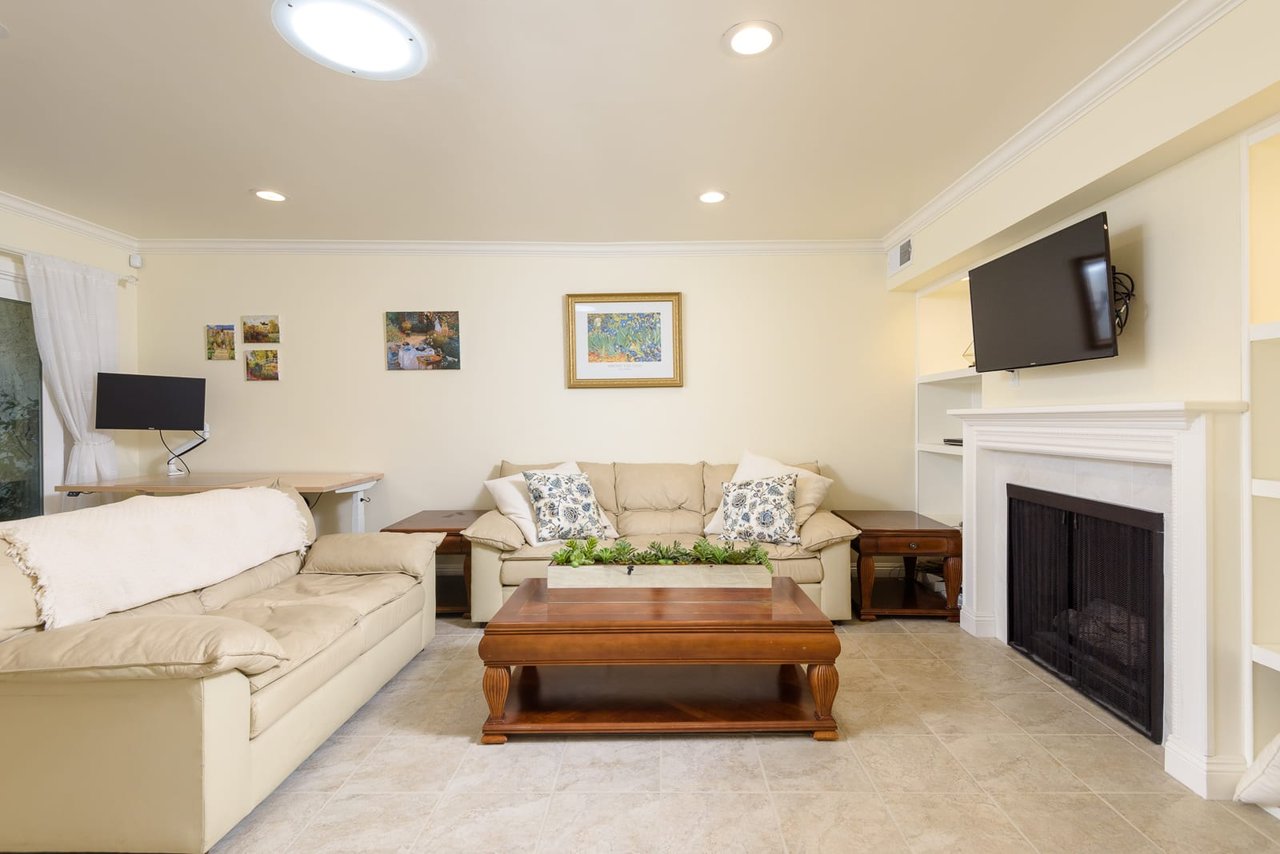
Living room with cream sofas, a wooden coffee table, and a white fireplace.
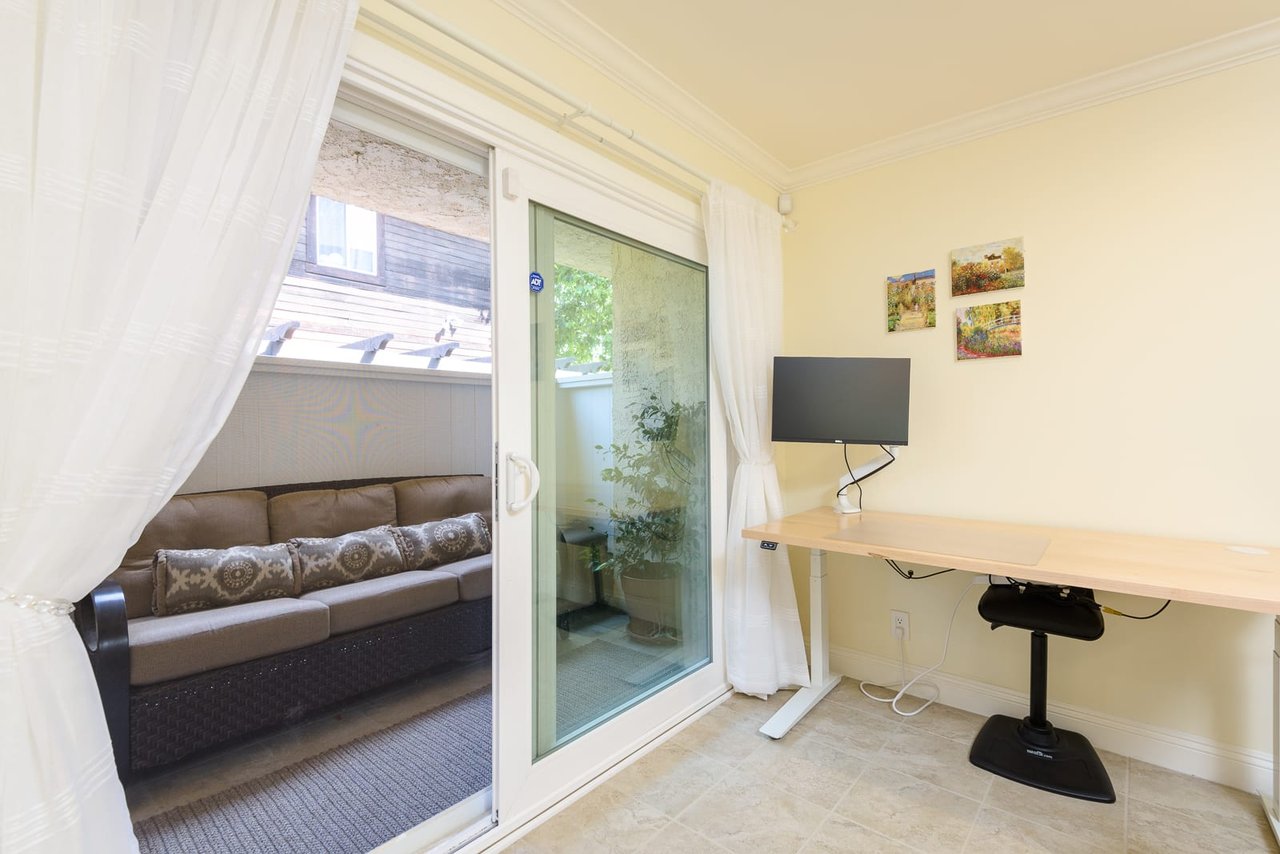
Home office with a standing desk beside a sliding glass door opening onto a covered patio with a sofa.
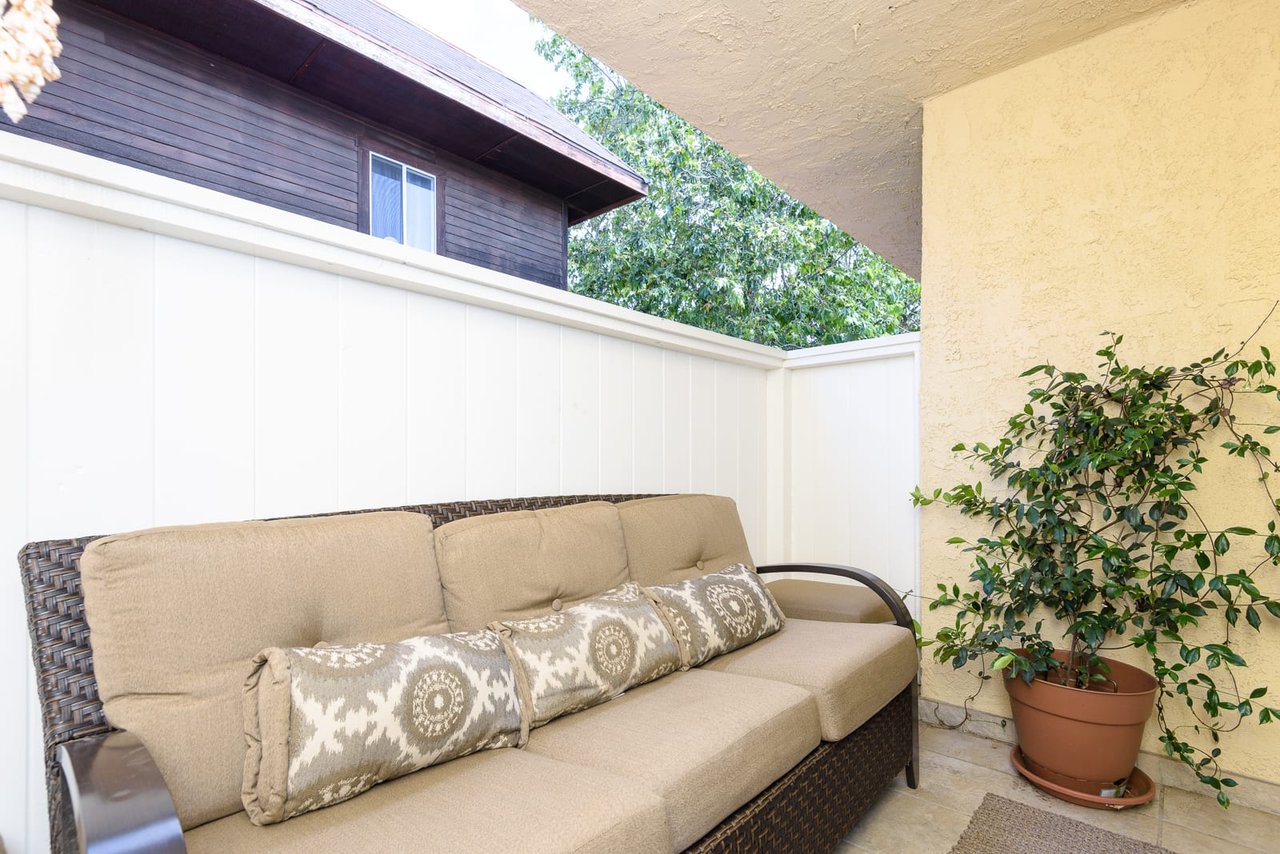
Covered patio with a cushioned wicker sofa and potted climbing plant beside a white privacy fence.
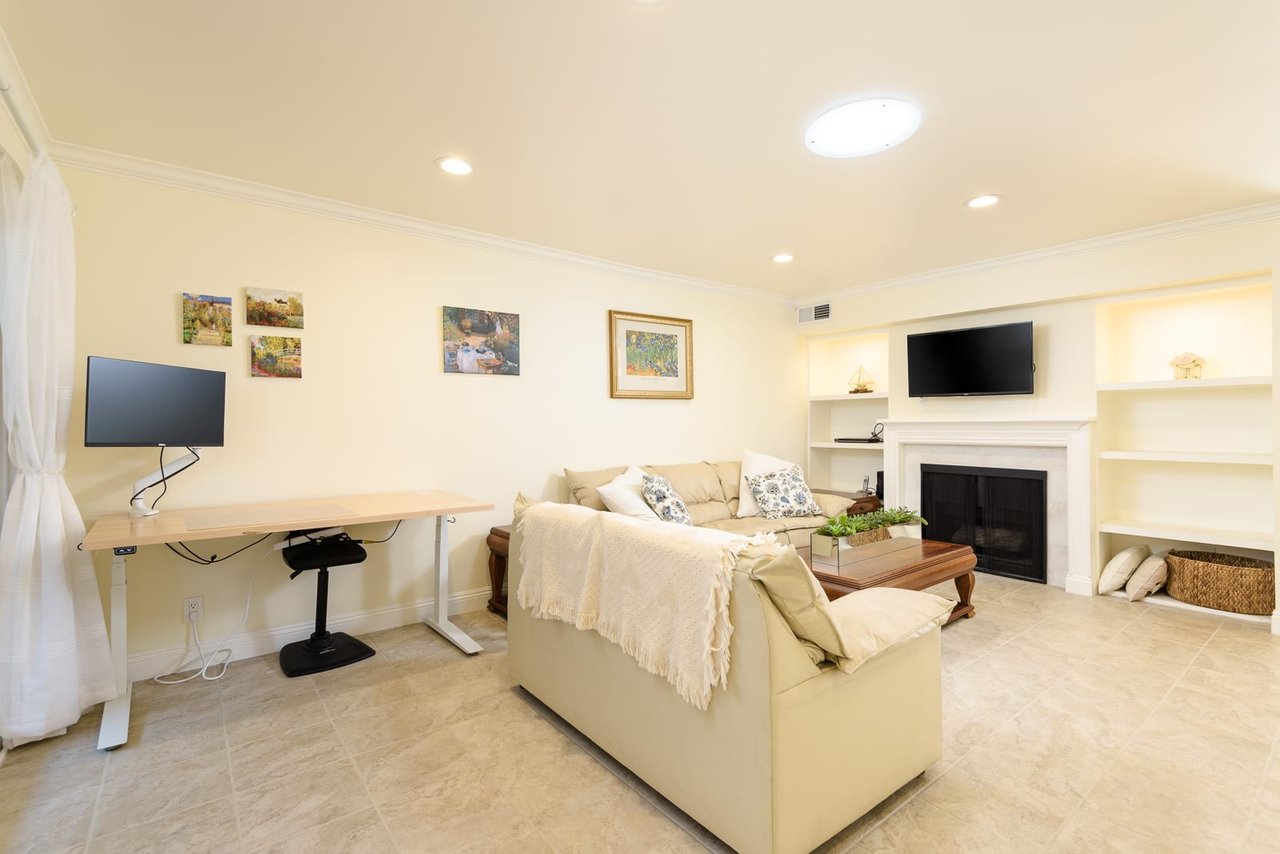
Living room with a cream sectional, fireplace, built-in shelves, and a standing desk by the window.
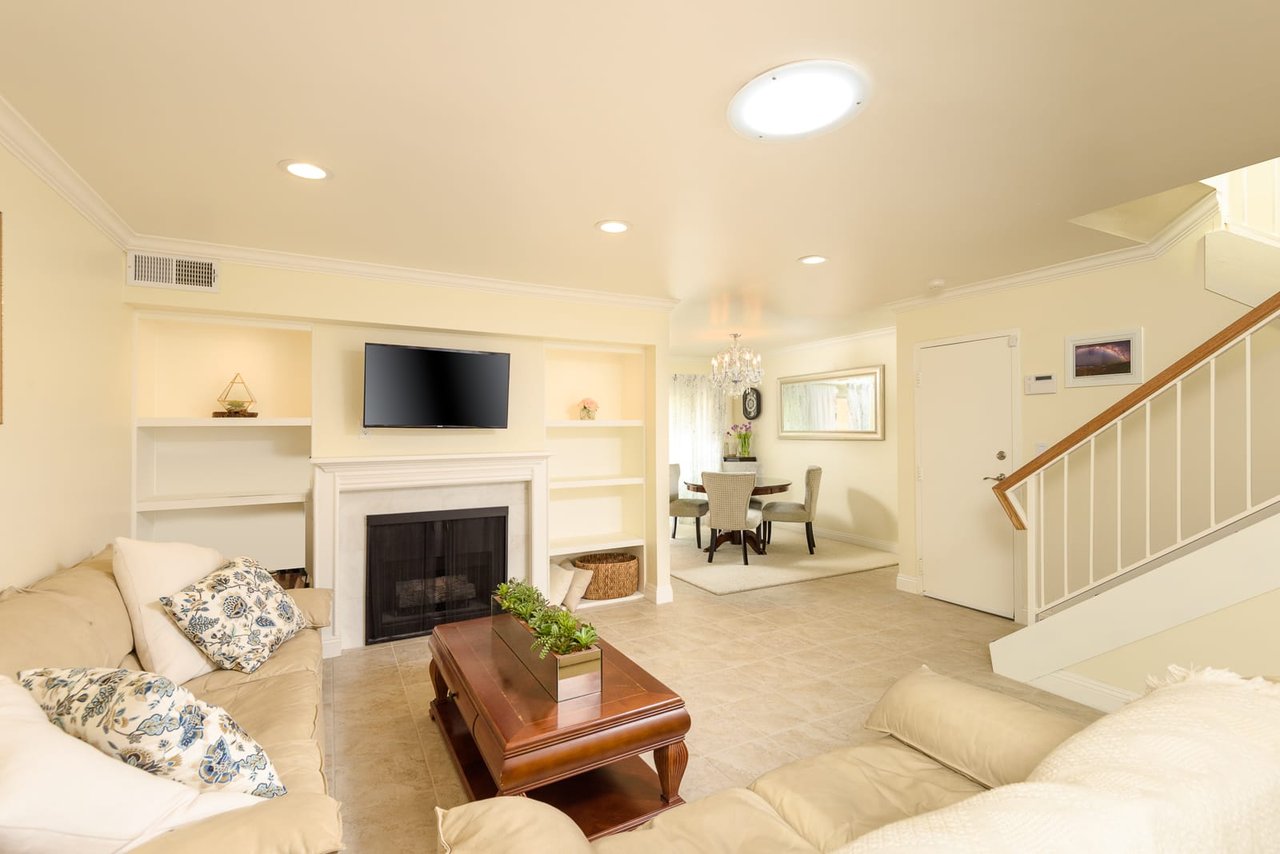
Living room with cream sofas, a fireplace, built-in shelves, and a dining area beyond.
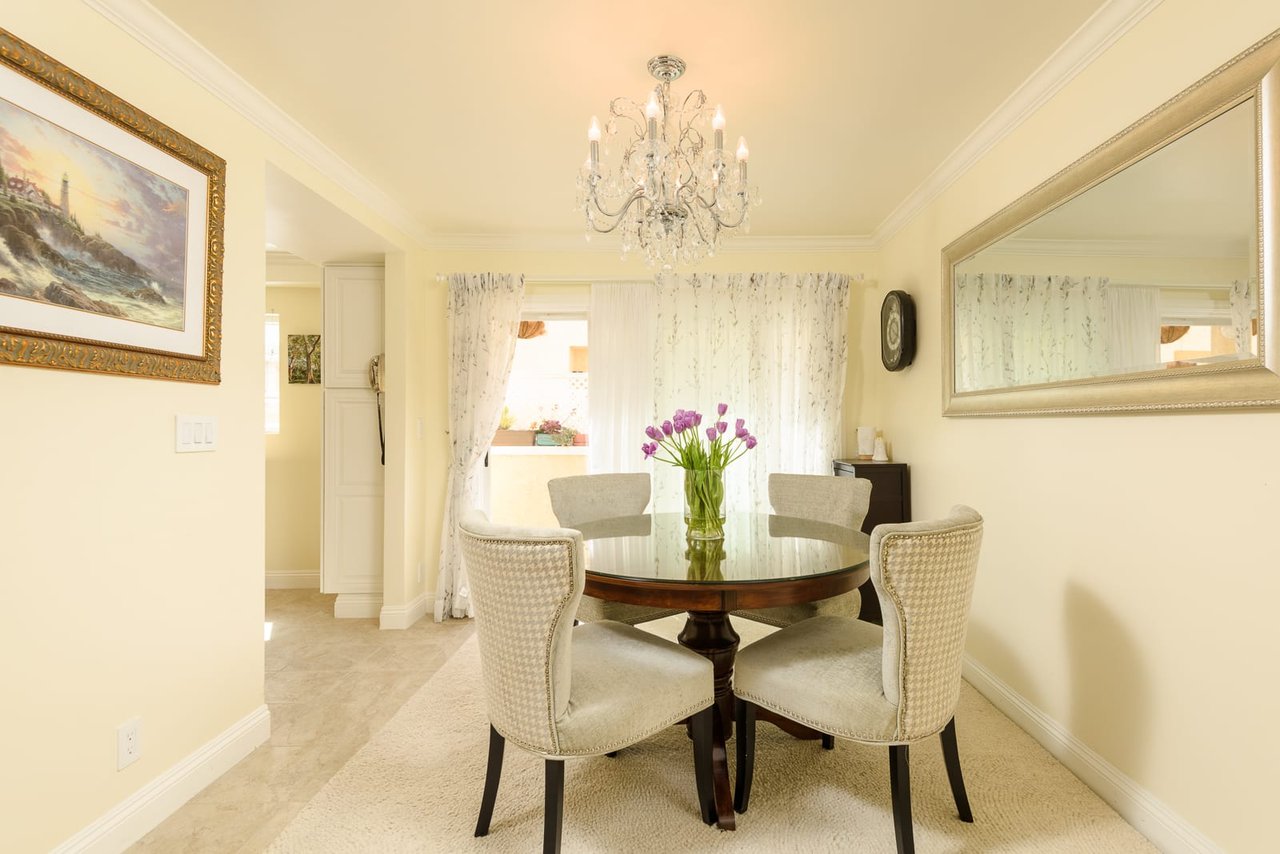
Dining room with a round glass-top table, upholstered chairs, purple tulips, and a crystal chandelier.
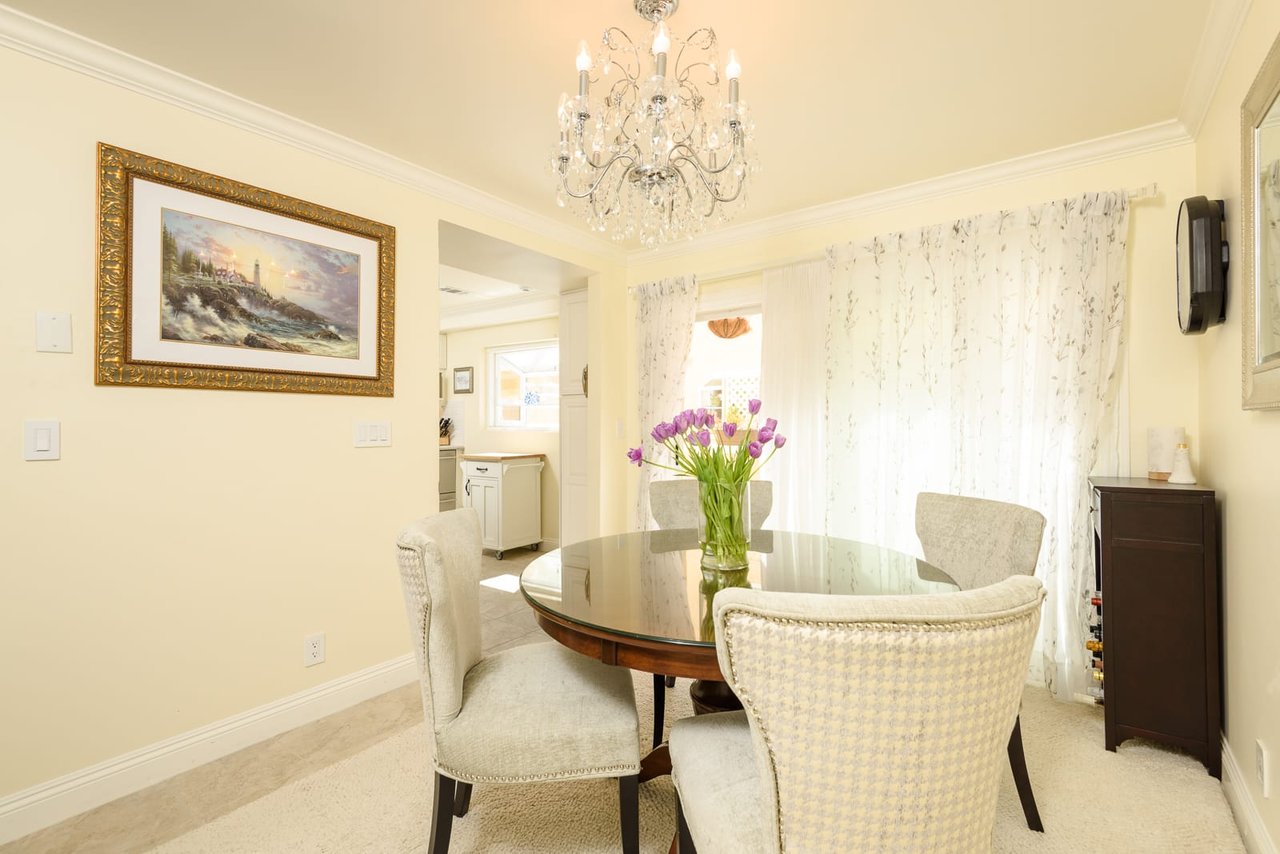
Dining room with a glass-top table, purple tulips, crystal chandelier, and floral curtains.
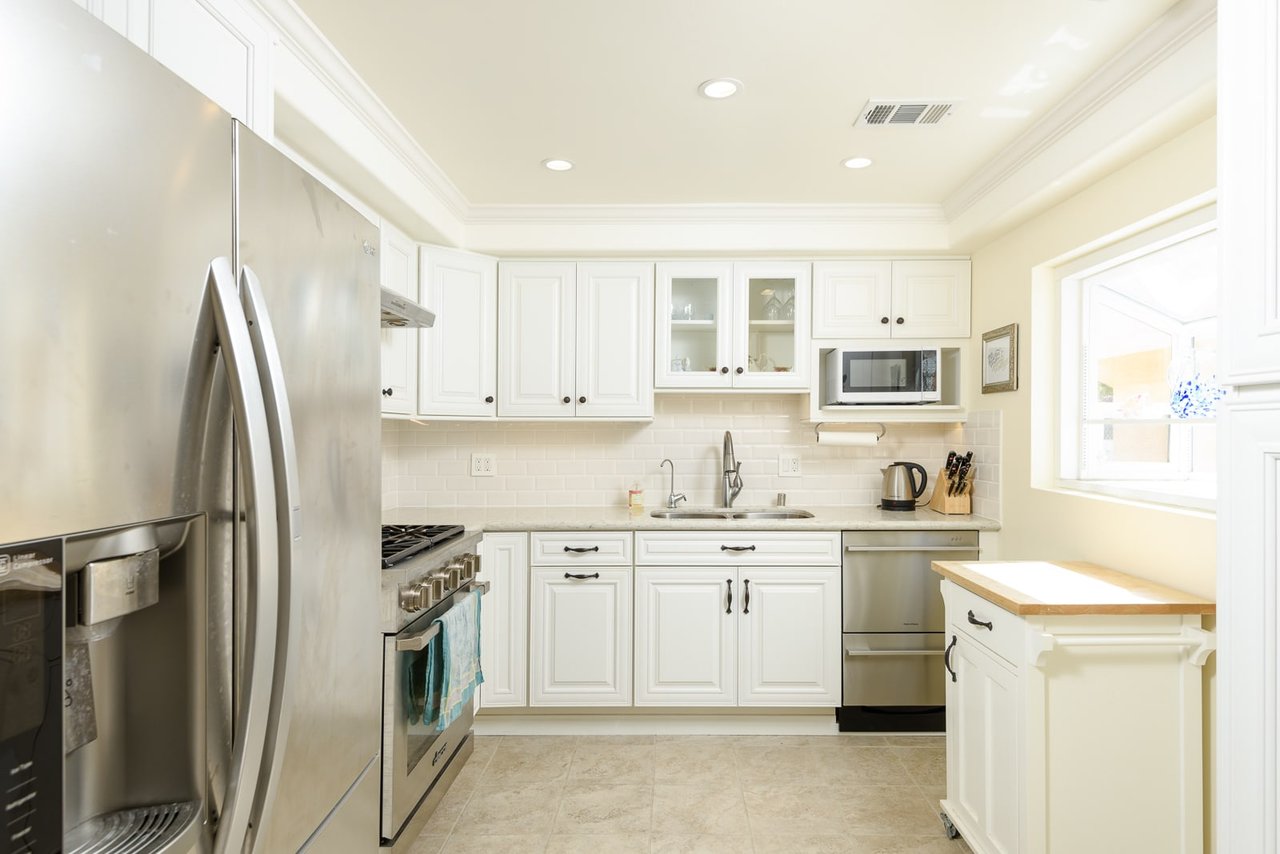
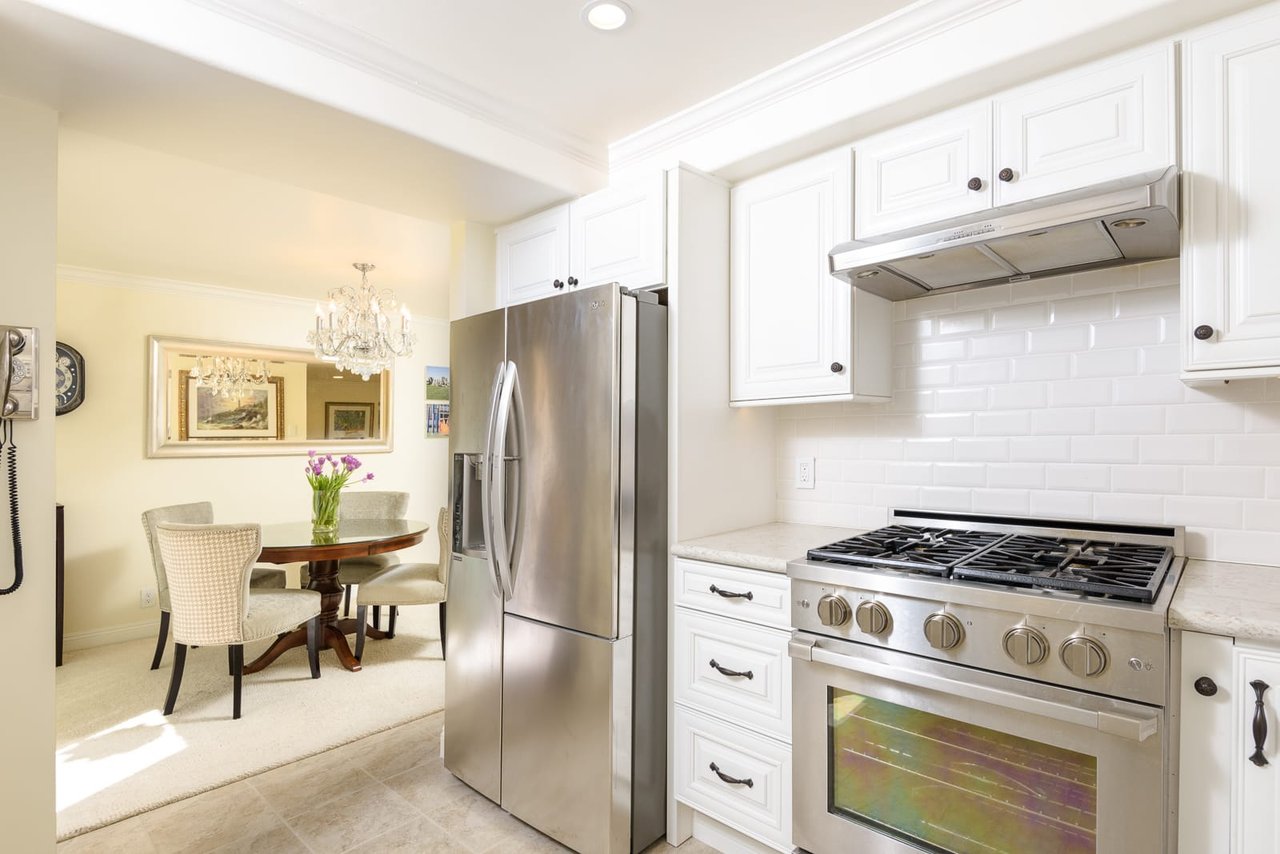
White kitchen with stainless steel appliances, paneled cabinets, and a wood-topped peninsula.
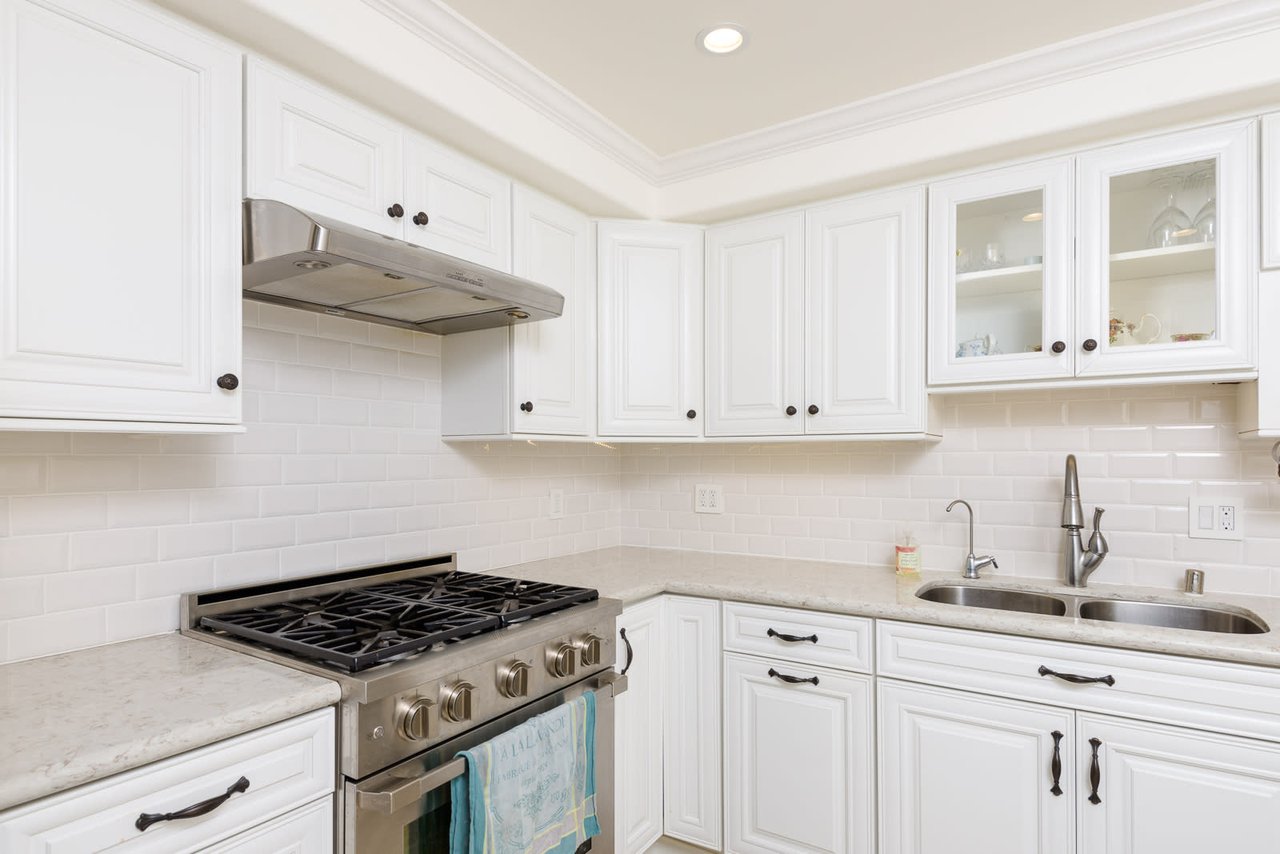
White kitchen with stainless gas range, subway tile backsplash, and double-basin sink.
Kitchen with white cabinets, stainless steel appliances, and an adjoining dining nook with a chandelier.
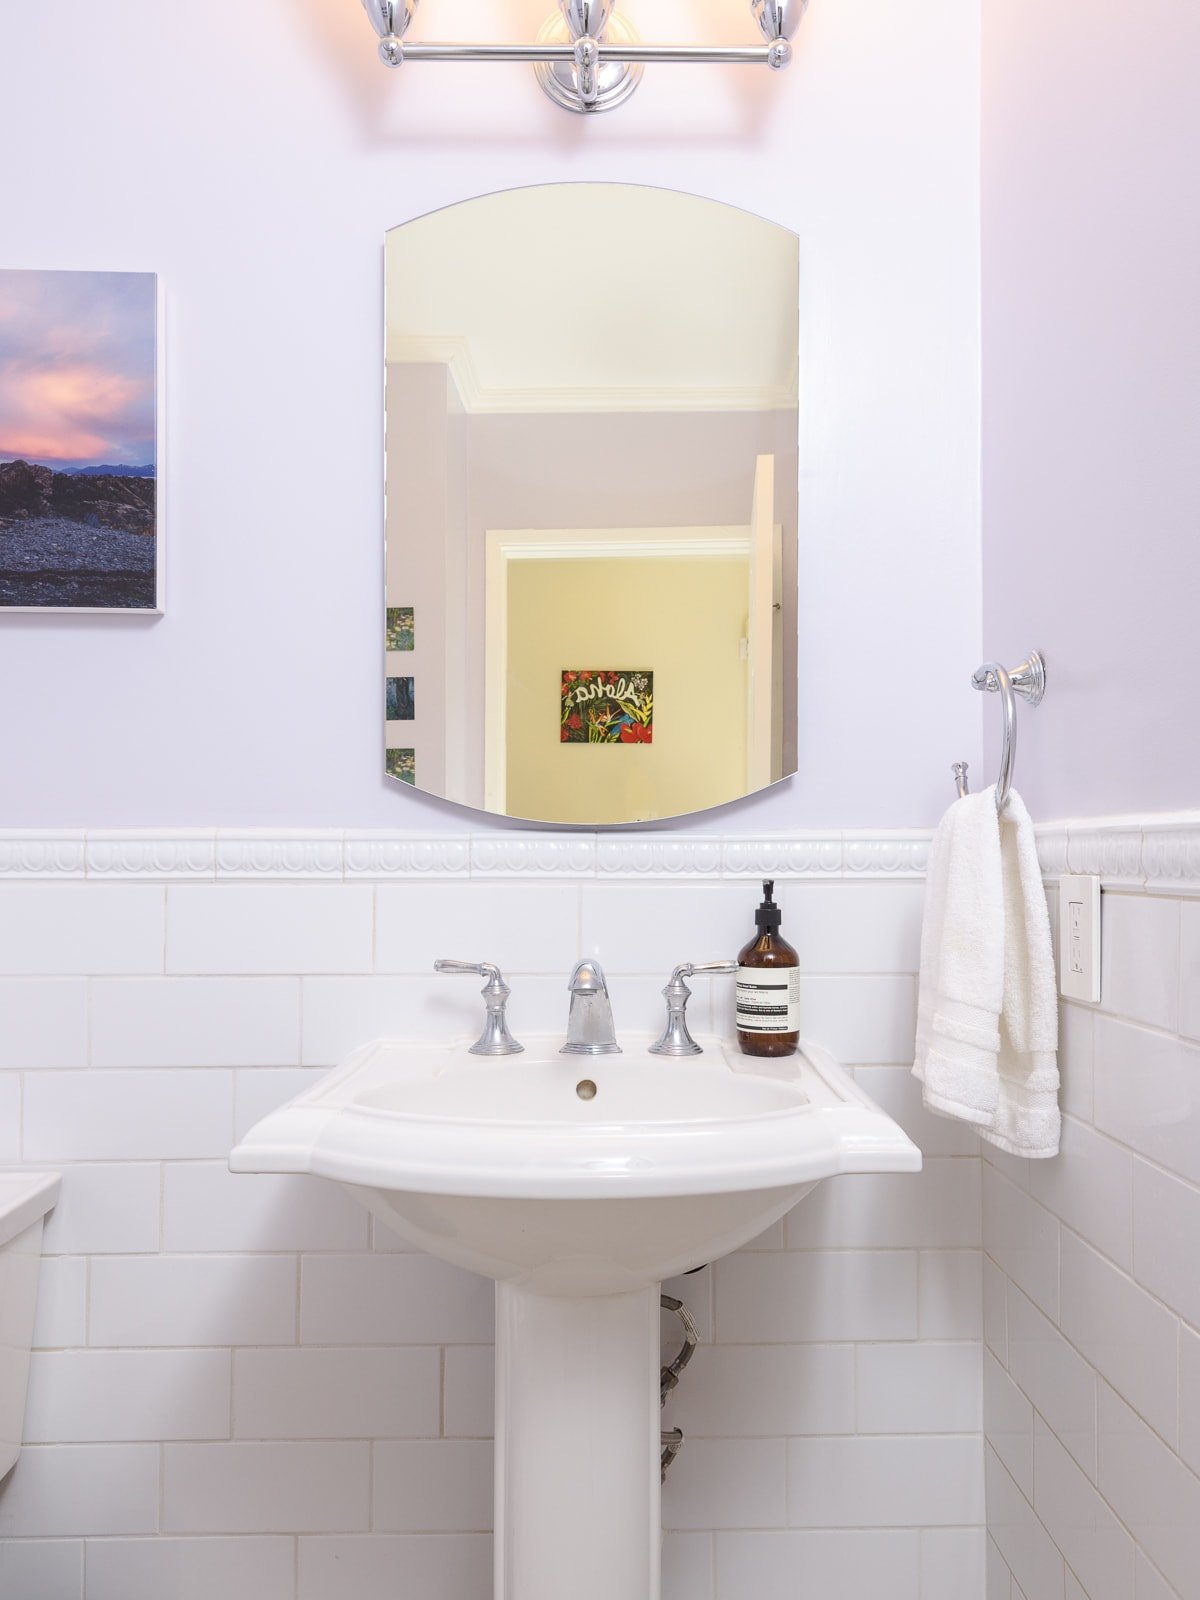
Bathroom pedestal sink with white subway tile, chrome fixtures, and an arched mirror.
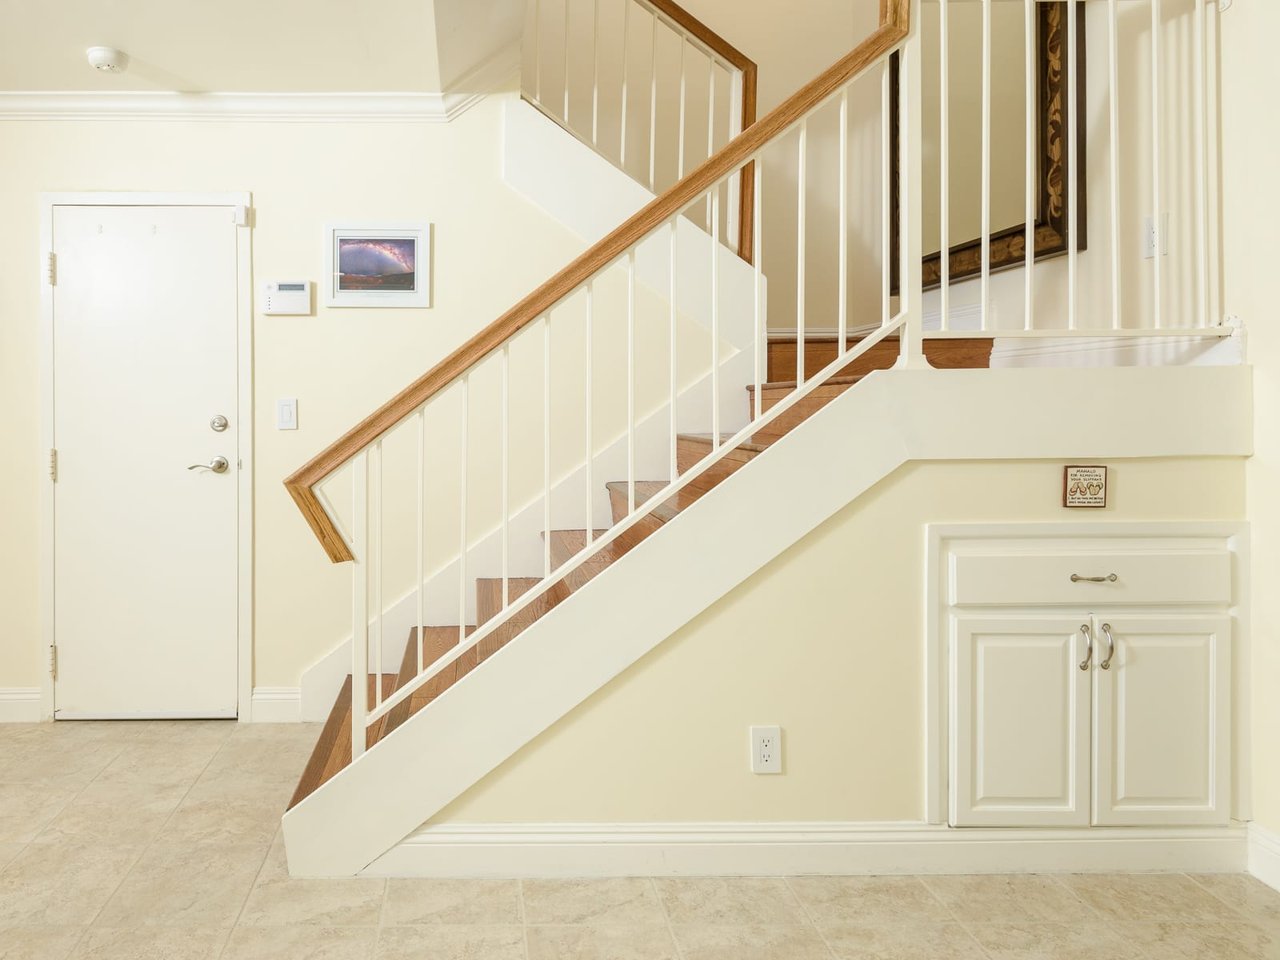
Entryway with a wood-railed staircase, white front door, and built-in cabinet beneath the stairs.
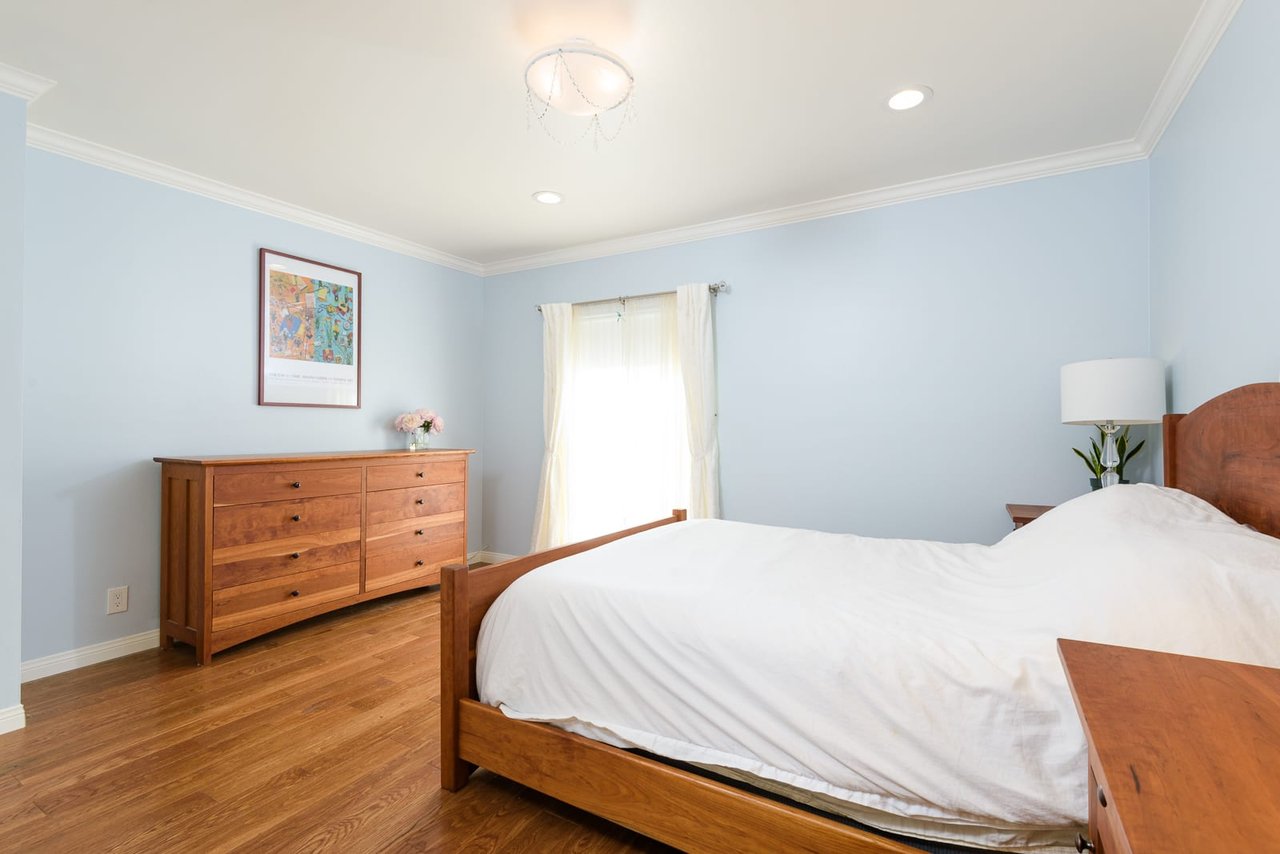
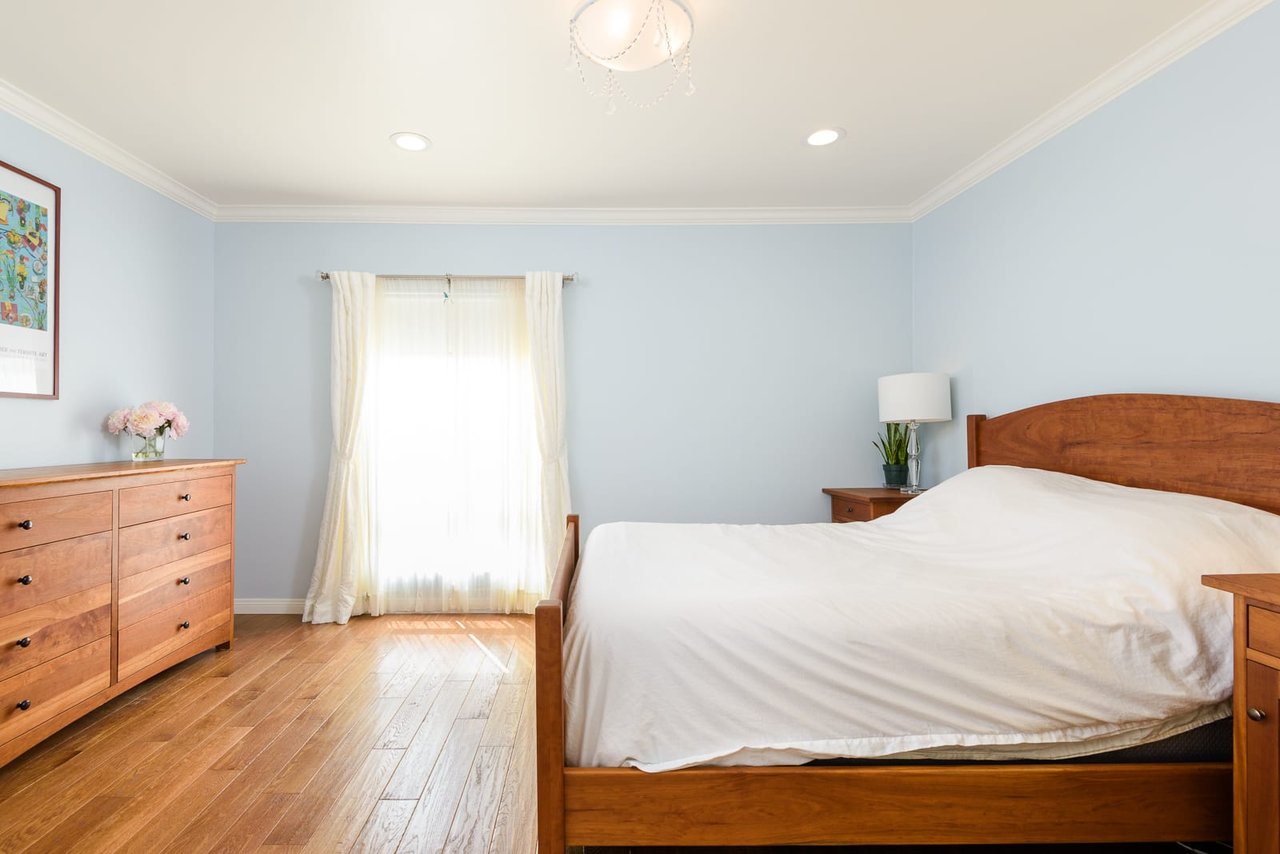
Bedroom with a wooden bed and dresser, pale blue walls, and hardwood floors.
Bedroom with a wooden bed and dresser, pale blue walls, and a bright curtained window.
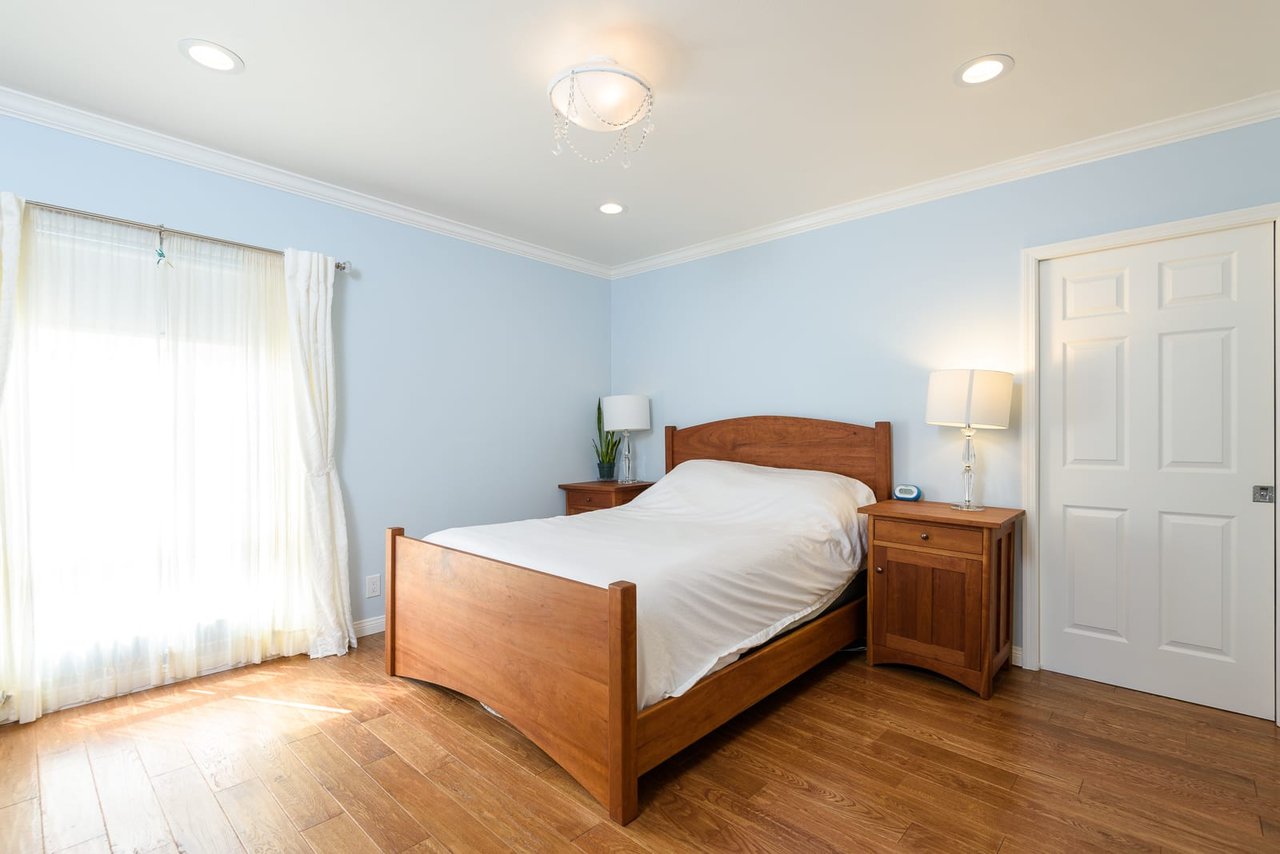
Bedroom with a wooden bed, pale blue walls, hardwood floors, and a large curtained window.
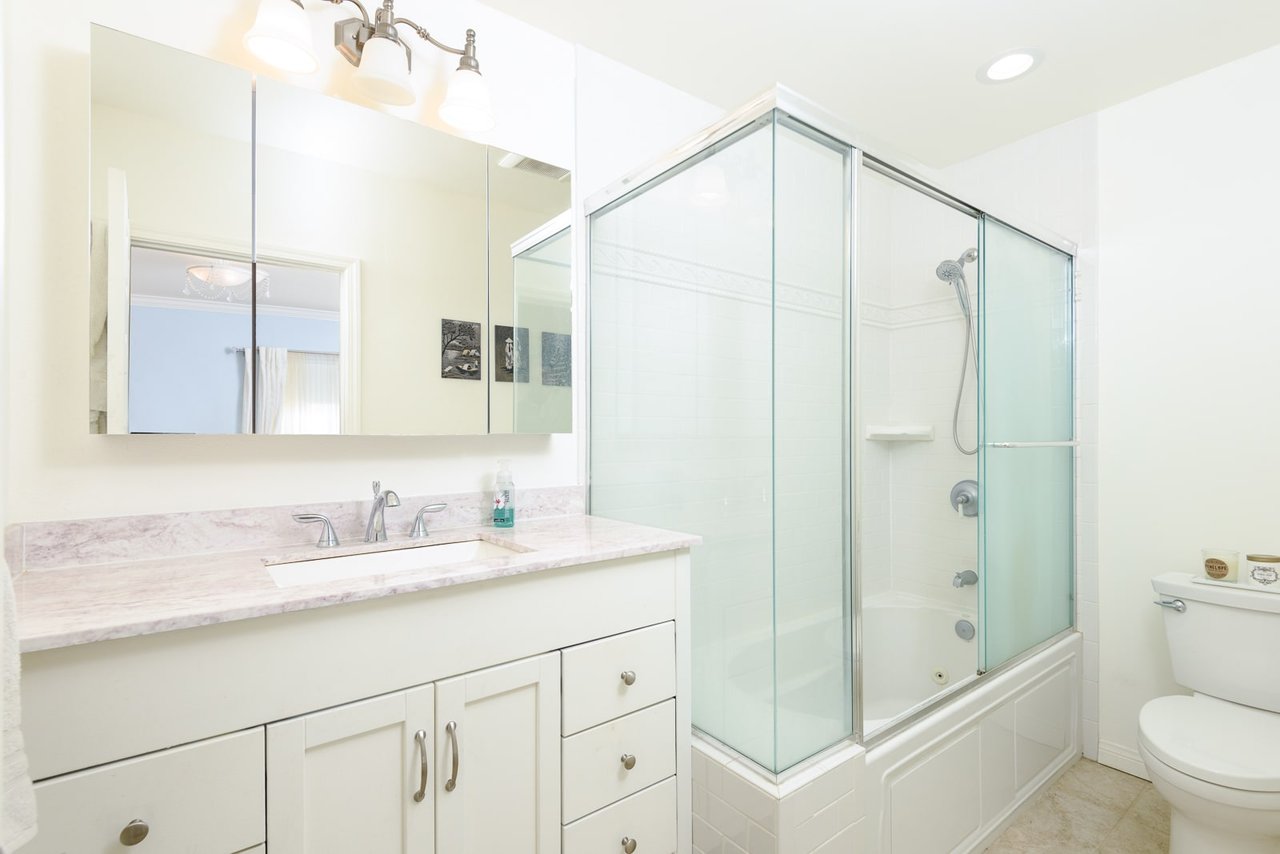
Bathroom with a white vanity, large mirror, and glass-enclosed tub and shower.
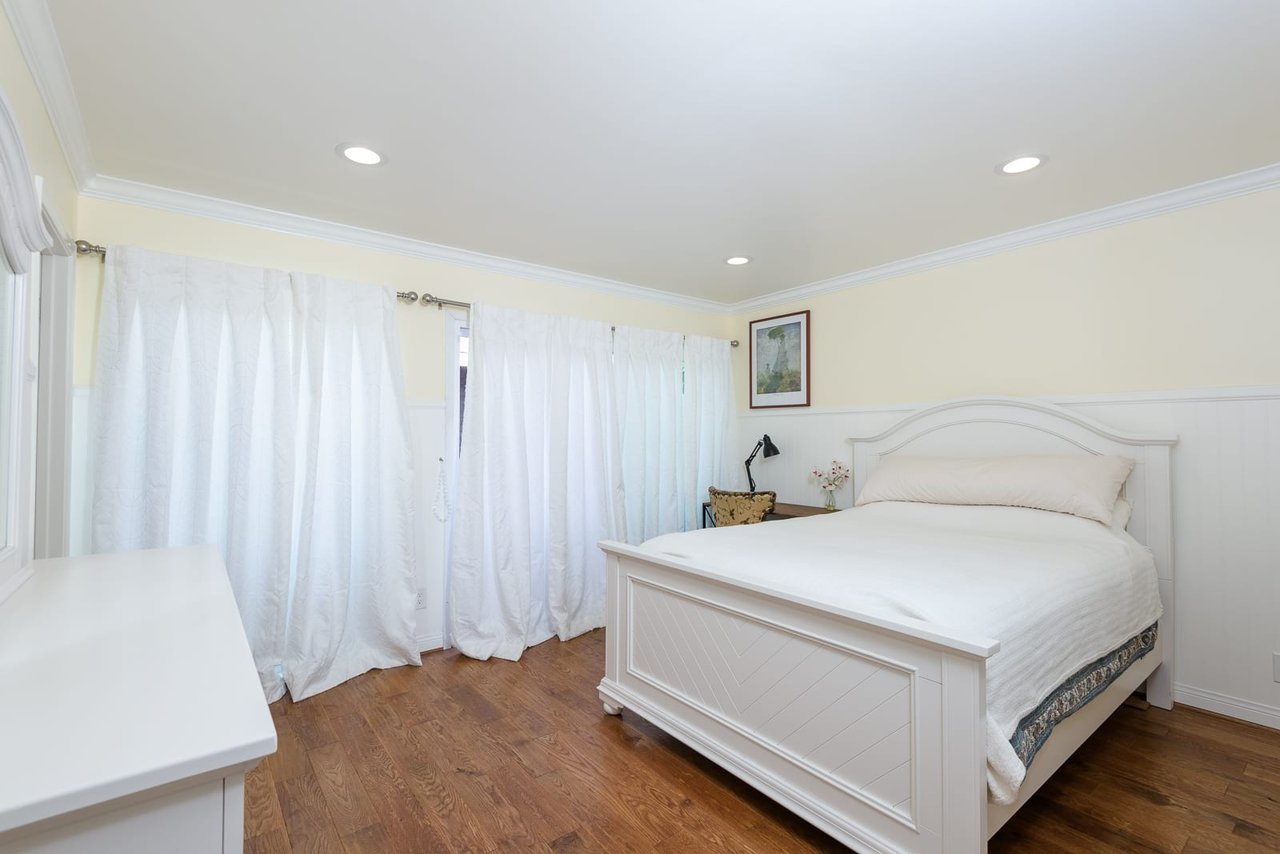
Bedroom with a white paneled bed, floor-length curtains, and warm wood flooring.
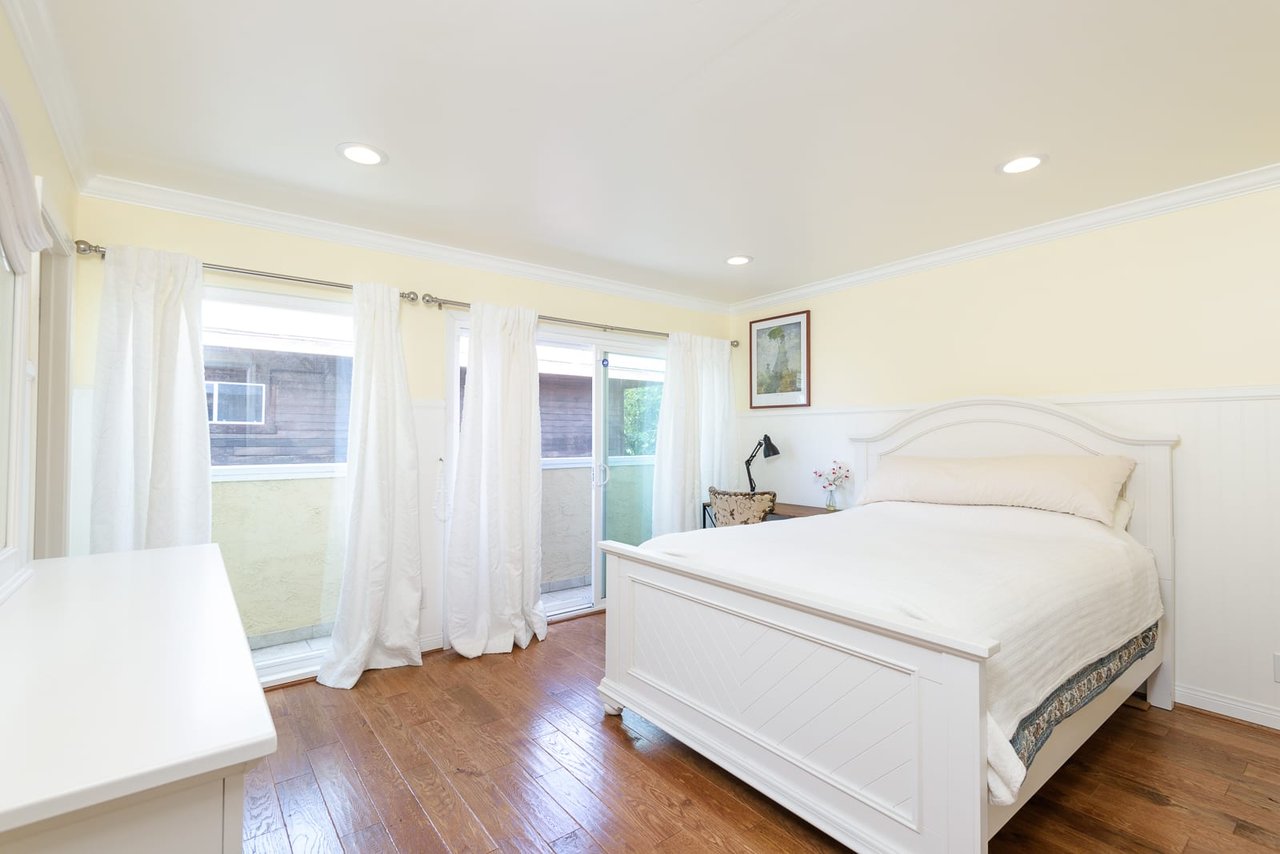
Bedroom with a white bed, wood floors, and curtained windows opening to a balcony.
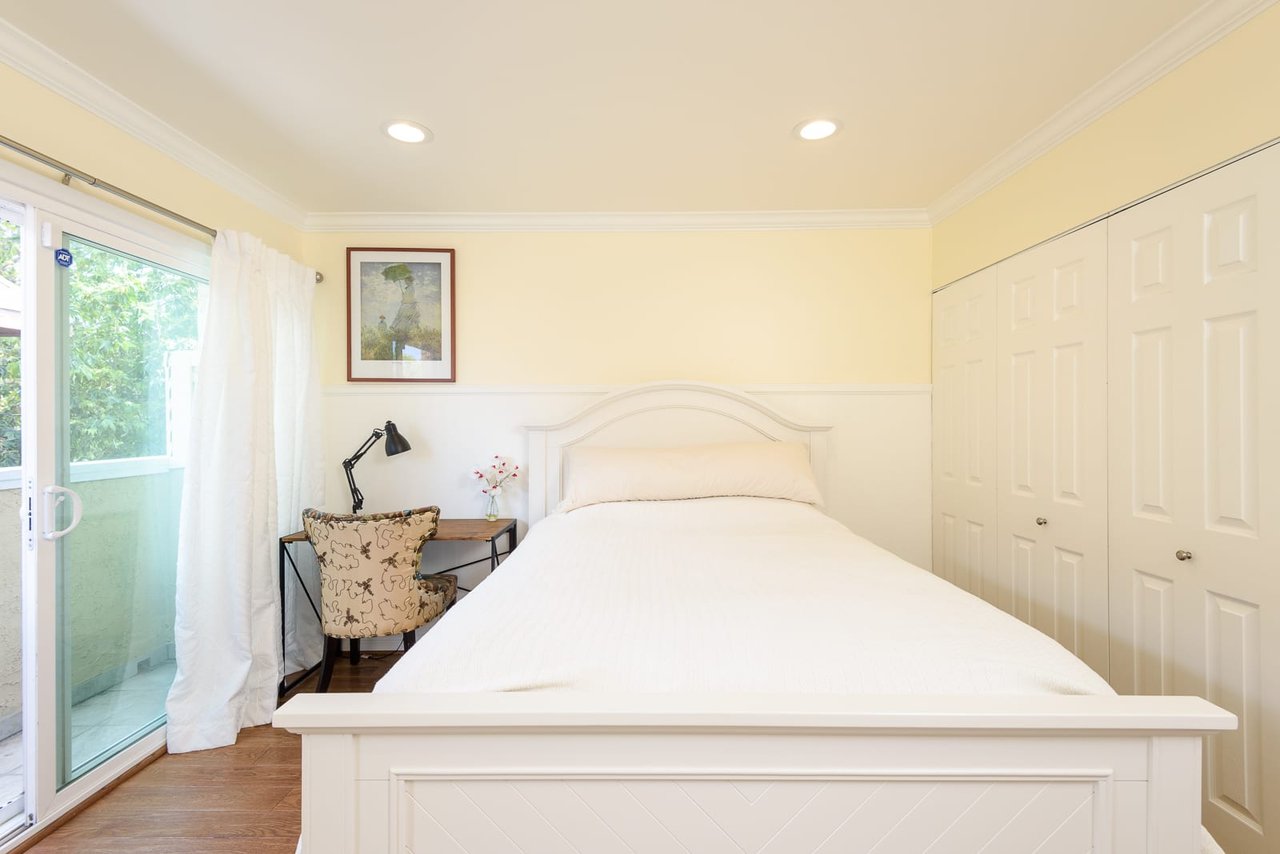
Bedroom with a white bed, built-in closets, and a sliding glass door beside leafy greenery.
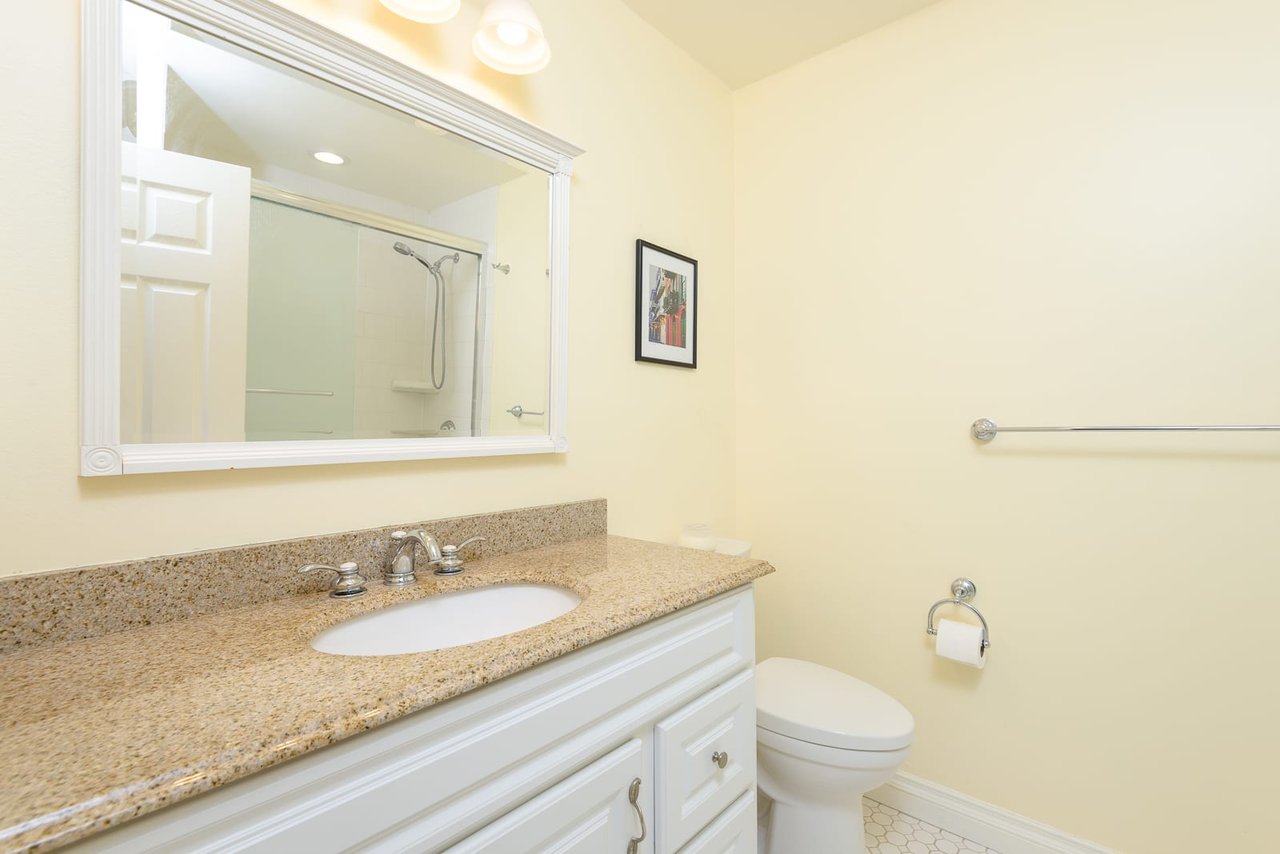
Bathroom with granite vanity, large mirror, and shower reflected in the mirror.
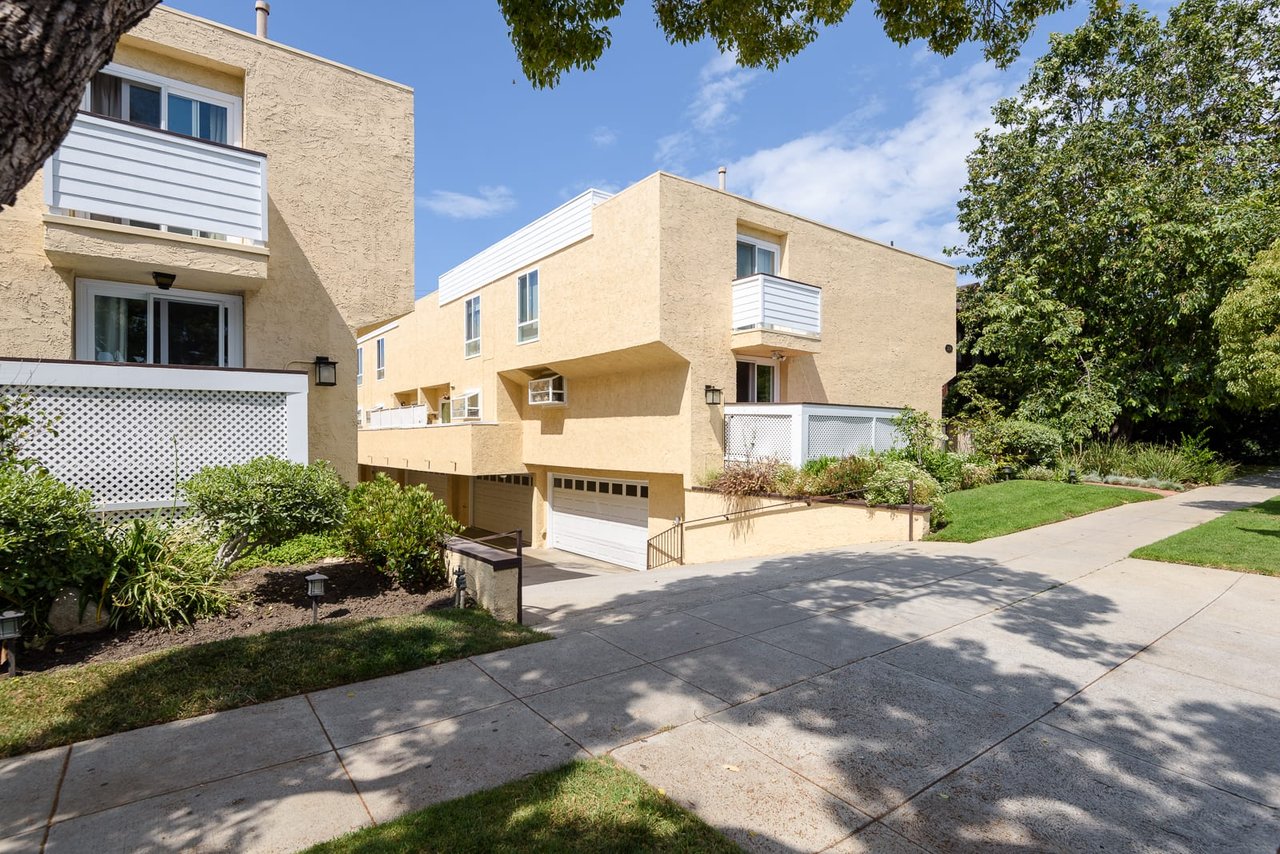
Beige stucco residential building with white balconies, garage doors, and landscaped frontage.
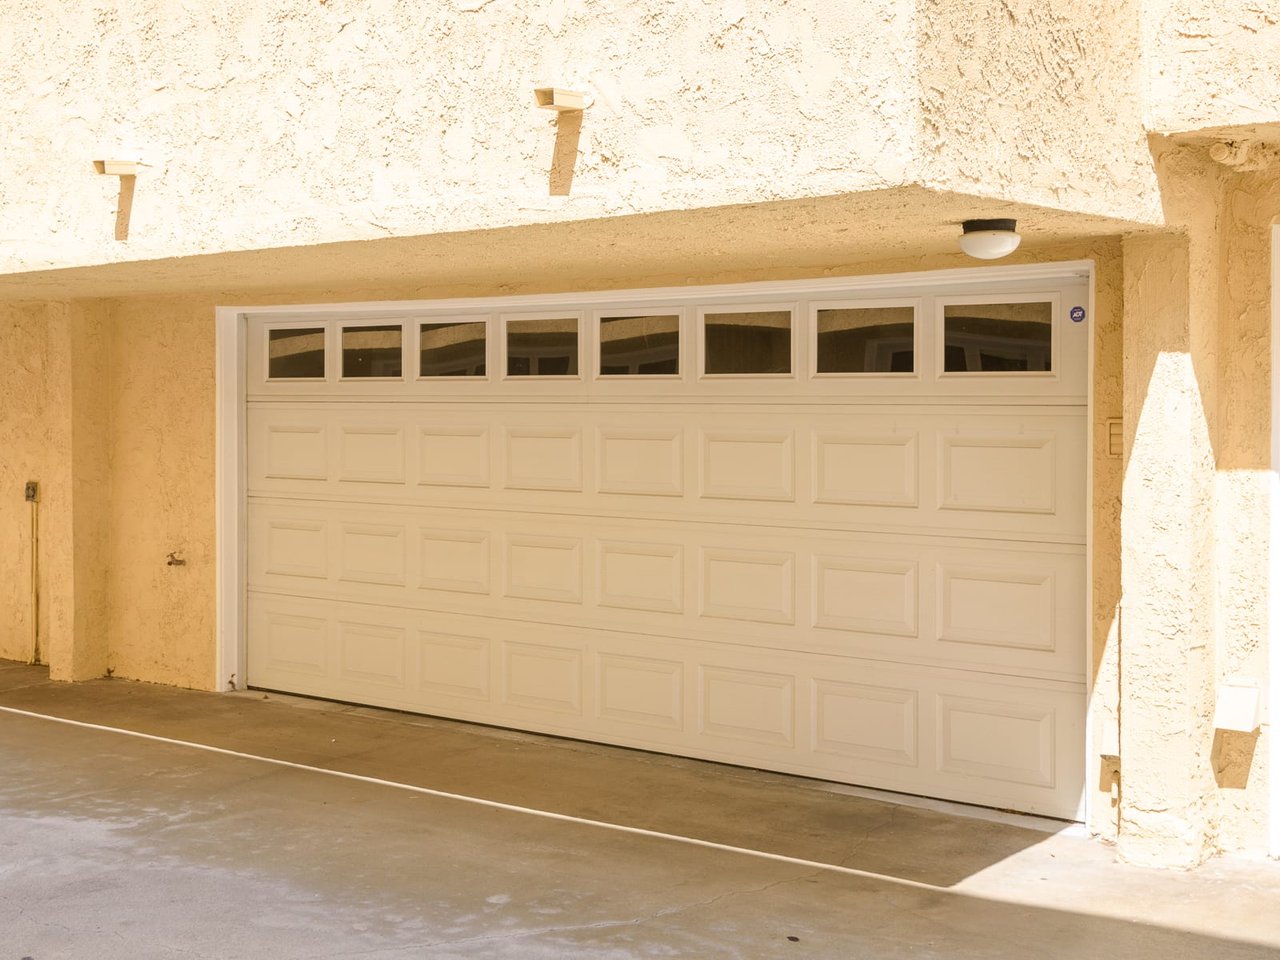
White paneled garage door with upper windows set in a beige stucco exterior.
See all photos
Unit B entrance with a green door, floral wreath, and tiled walkway.
Tracey Hennessey

1238 18th Street Unit: B

$4,300/mo 1238 18TH Street Unit: B, Santa Monica, CA 90404
Great 2 Bedroom, 2.5 Bath Town-home on quiet, tree-lined street. Living Room with Fireplace & Dining Room both open to Patios. Large Kitchen with Stainless Appliances & Granite Counters. Master Bedroom with Custom Walk-in Closet and newer luxury Bath with Spa Tub. Second Bedroom with en-suite Bath & great Closets! Private, 2-Car Garage with Direct Access. Laundry Room with lots of storage! Close to Whole Foods and just a few blocks to Montana.
  • Leased
    Status
  • 2
    Bedrooms
  • 3
    Bathrooms
  • 1974
    Year Built
  • 1,311 Sq.Ft.
    Living Area

Features & Amenities

Area & Lot

  • Status: Leased
  • Living Space: 1,311 Sq.Ft.
  • Lot Size: 0.34 Acres
  • MLS® ID: 19465754
  • Type: Residential
  • Year Built: 1974
  • Architecture Styles: Contemporary

Interior

  • Total Bedrooms: 2
  • Total Bathrooms: 3
  • Full Bathrooms: 3
  • Fireplace: Living Room
  • Appliances: Dryer, Washer

Exterior & Building

  • Pool: None
  • Parking: Door-Multi, Garage
  • Air Conditioning: Central Air

Financial

  • Lease Price: $4,300/mo
  • Zoning: SMR2*

1238 18th Street Unit: B

Work With Tracey

Tracey knows that buying and selling a home is an emotional experience, and one of the most important transactions many of us will make in our lives.
Let's Connect