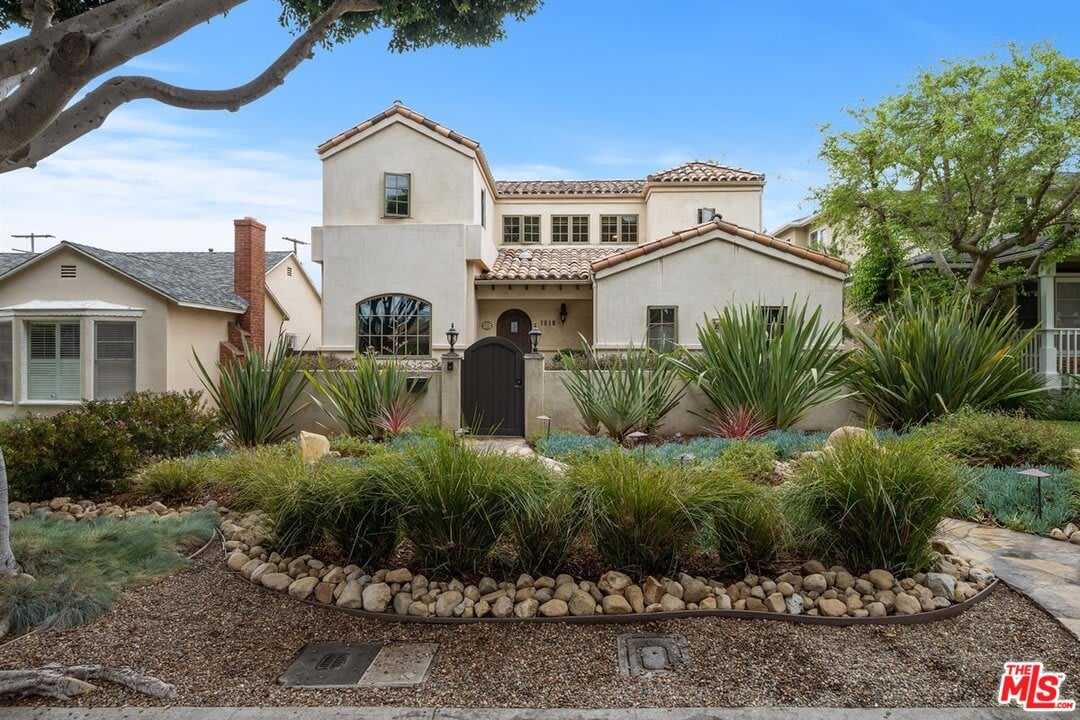
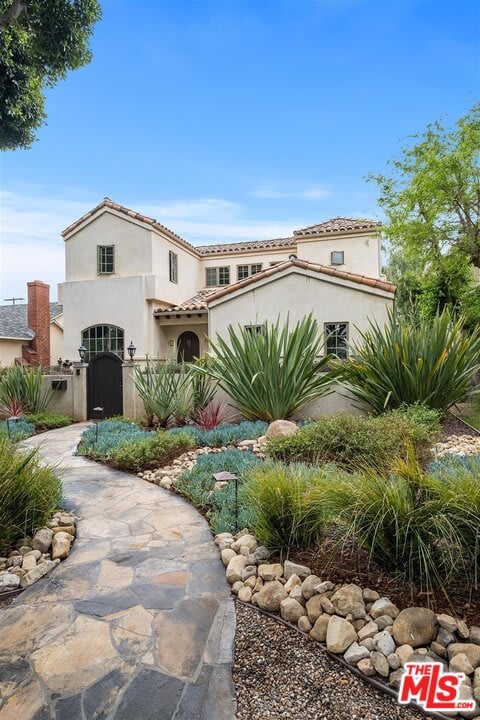
Two-story stucco home with a tiled roof, arched entry gate, and drought-tolerant landscaping.
Cream stucco home with tile roofs behind a curving stone walkway and drought-tolerant garden.
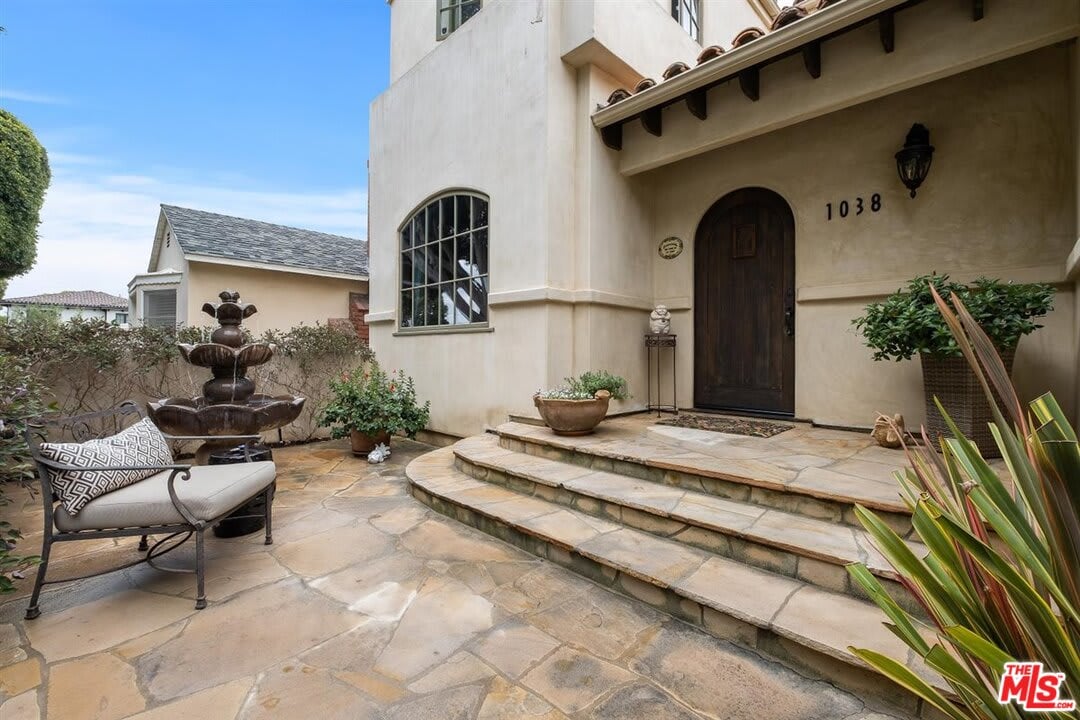
Home entrance with an arched wooden door, broad stone steps, and a courtyard fountain.
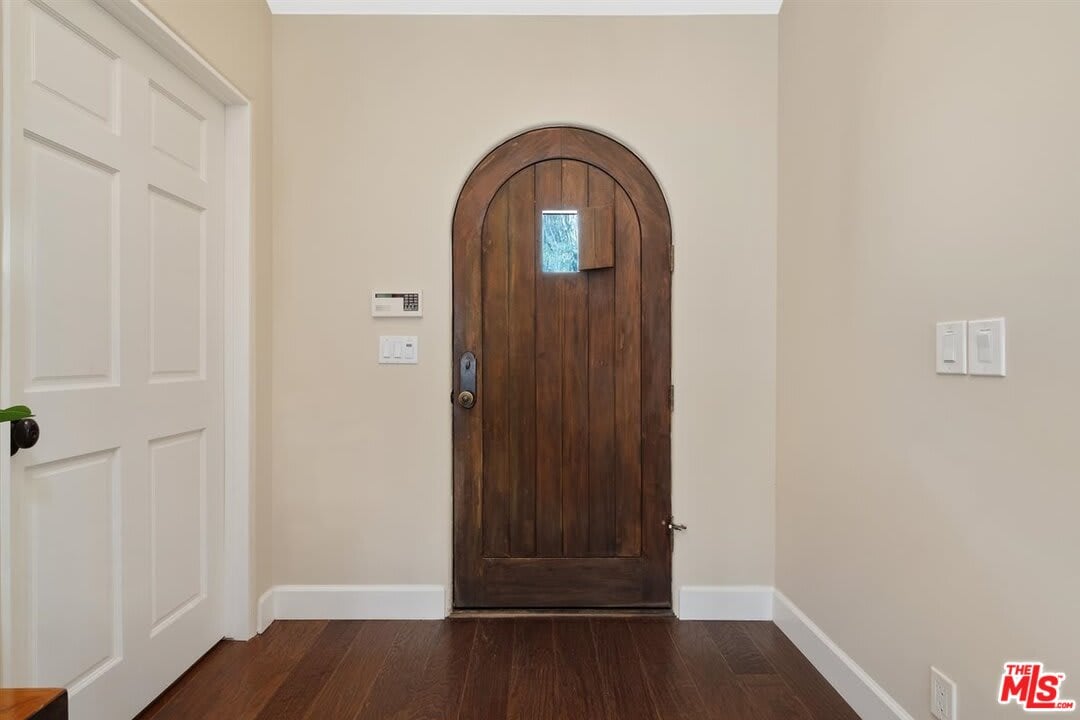
Entry foyer with an arched dark wood front door and hardwood floors.
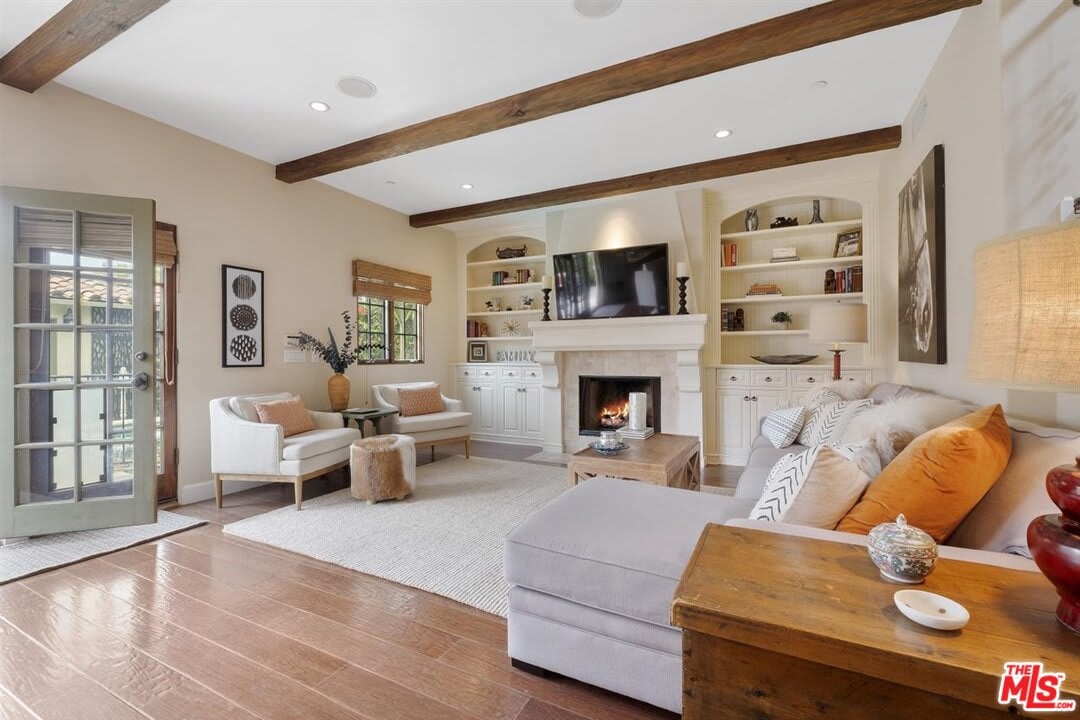
Living room with exposed wood beams, a lit fireplace, built-in shelving, and white seating.
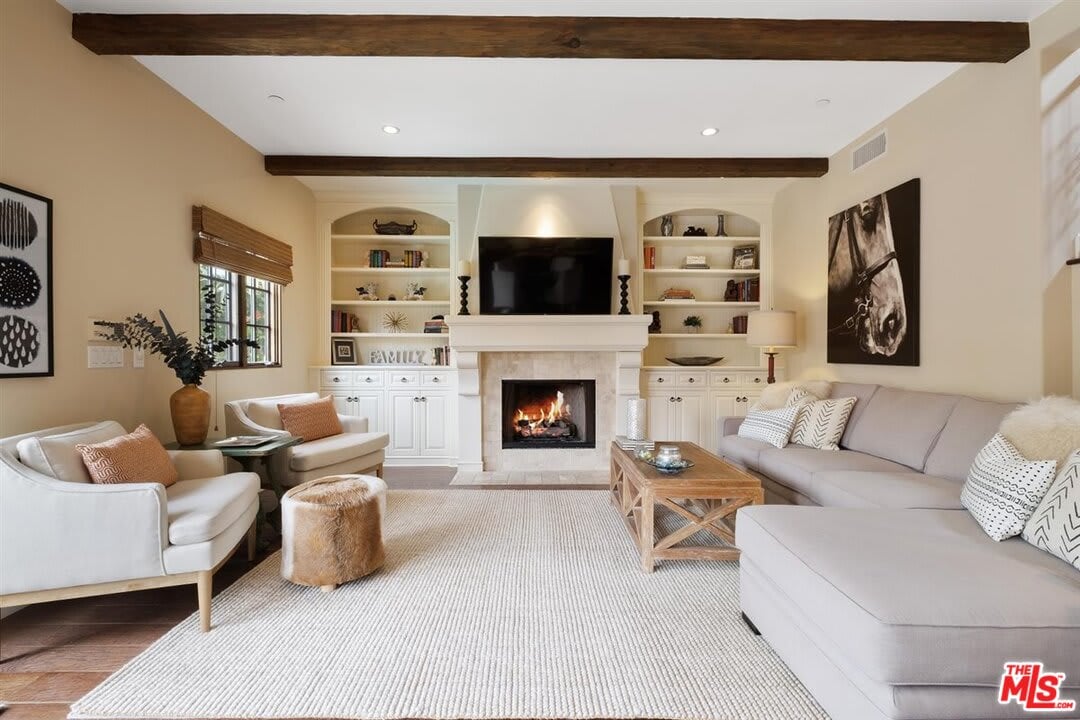
Living room with a fireplace, built-in bookshelves, exposed beams, and neutral seating.
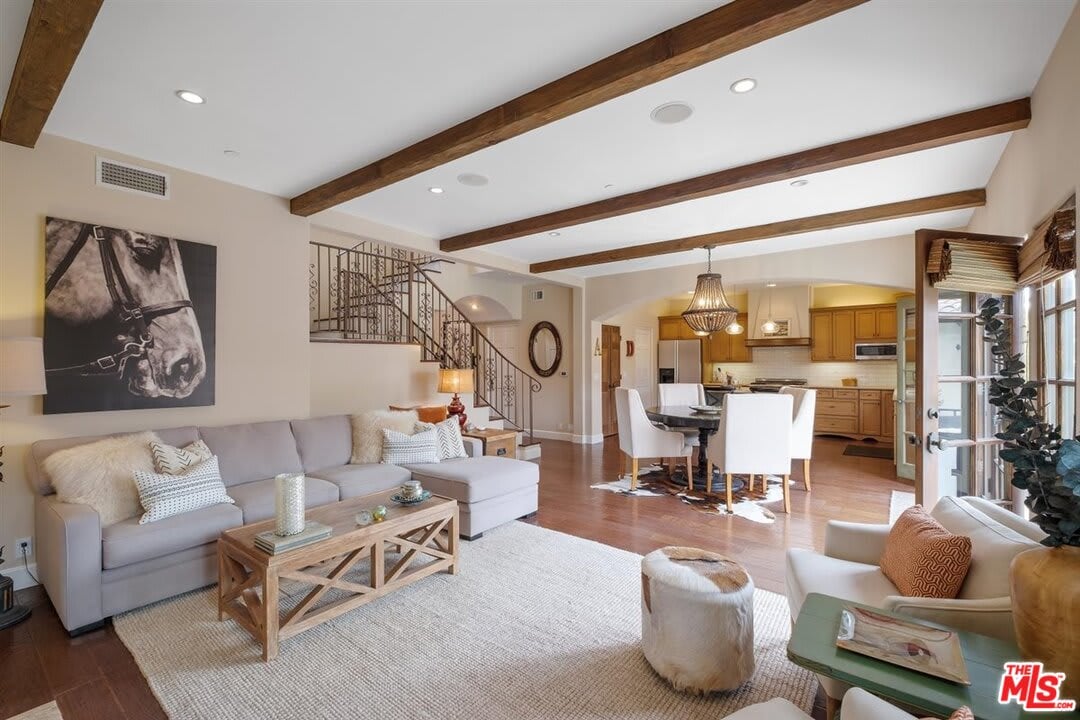
Open-plan living room with exposed wood beams, a sectional sofa, and dining area beside the kitchen.
Kitchen with warm wood cabinetry, stainless steel appliances, and a large island with four bar stools.
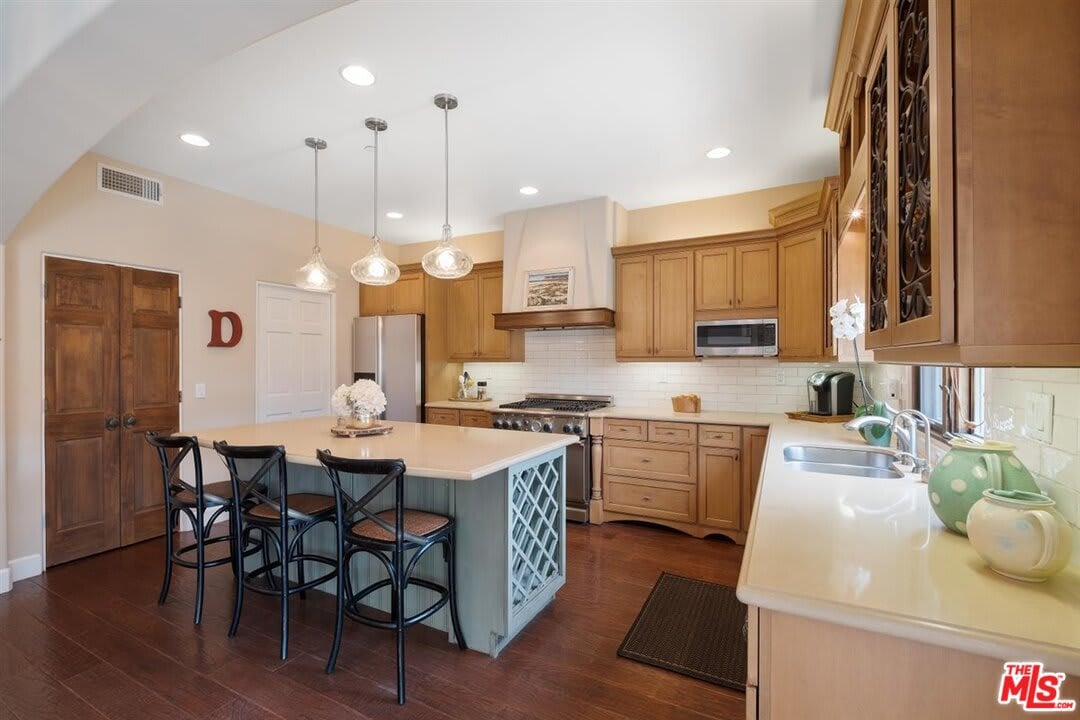
Furnished kitchen with a large island, warm wood cabinetry, pendant lights, and a farmhouse sink.
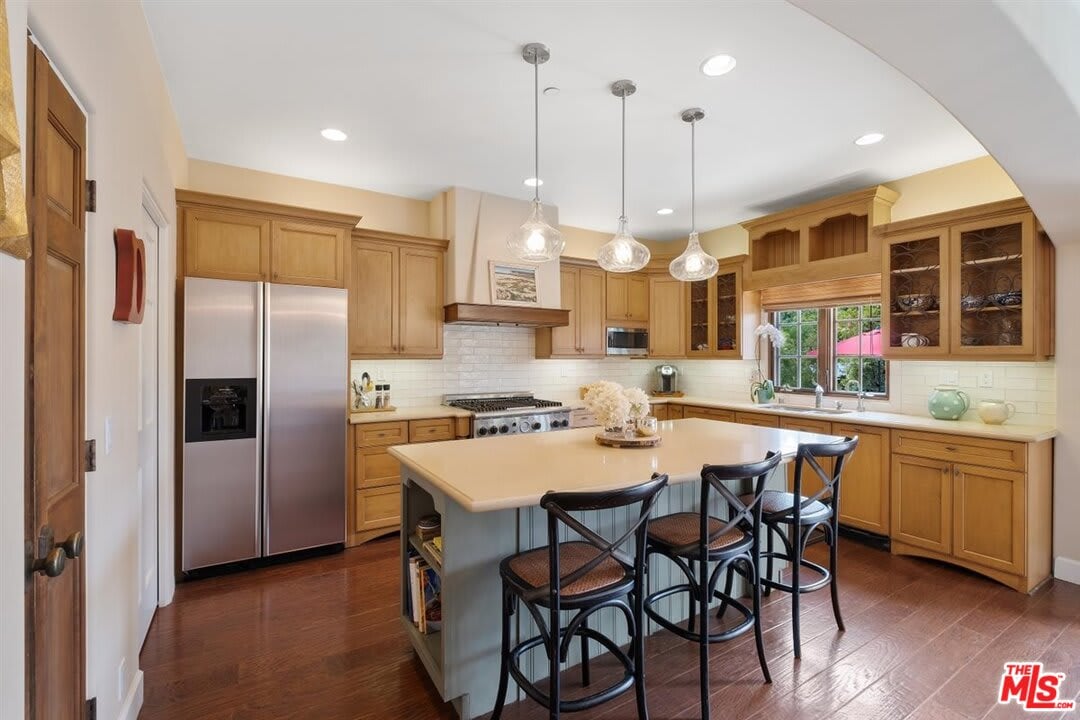
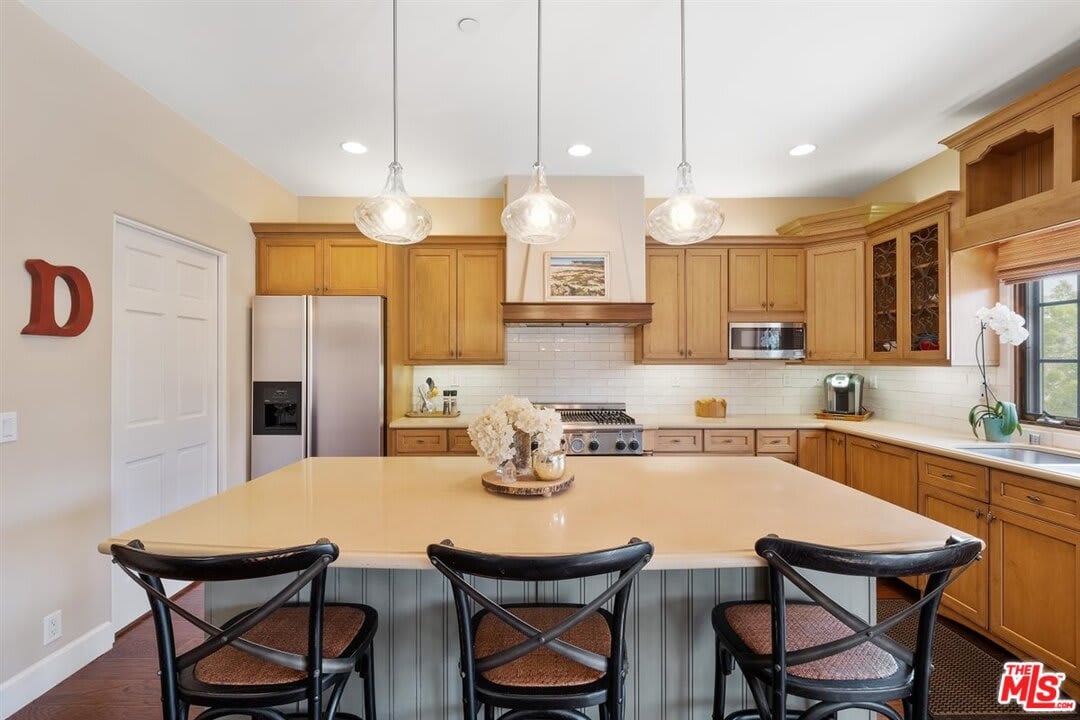
Kitchen with a large island, three cross-back stools, honey-toned cabinets, and stainless steel appliances.
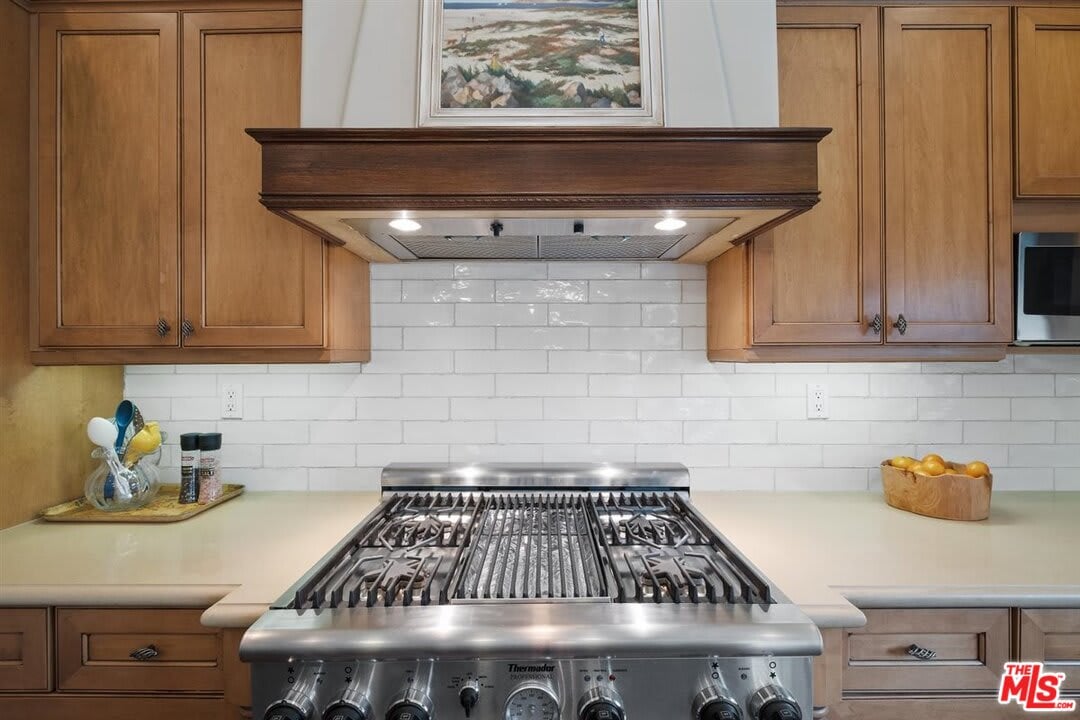
Kitchen with a large stainless steel gas range beneath a dark wood hood and white tile backsplash.
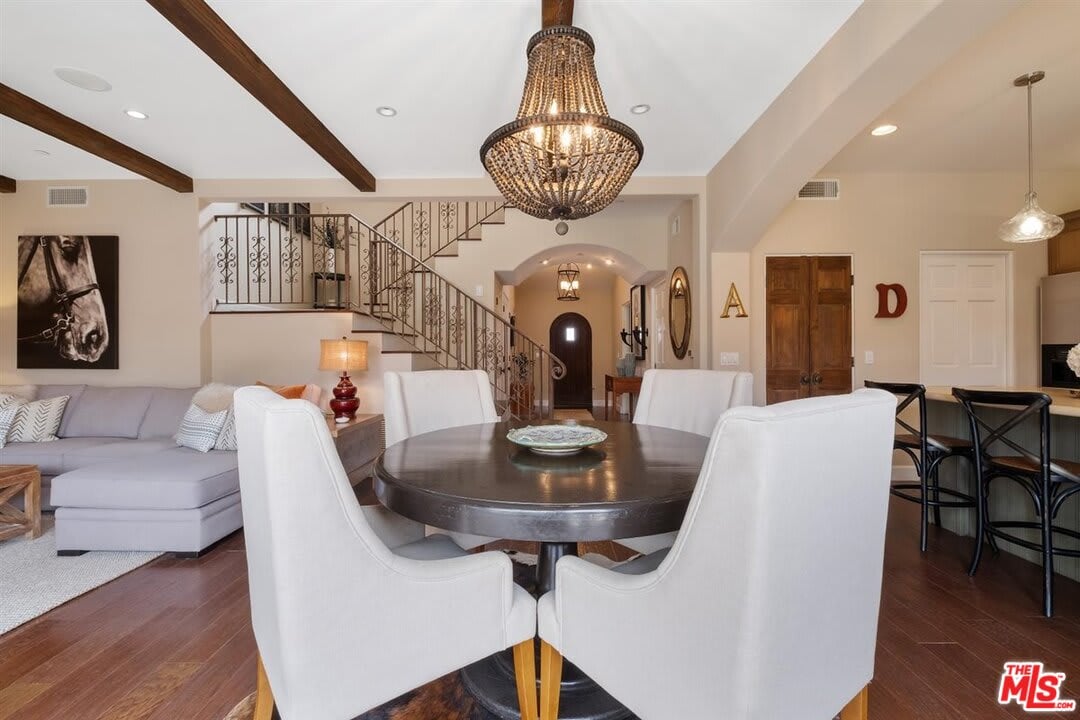
Dining room with round table, chandelier, adjacent living area, and curved staircase.
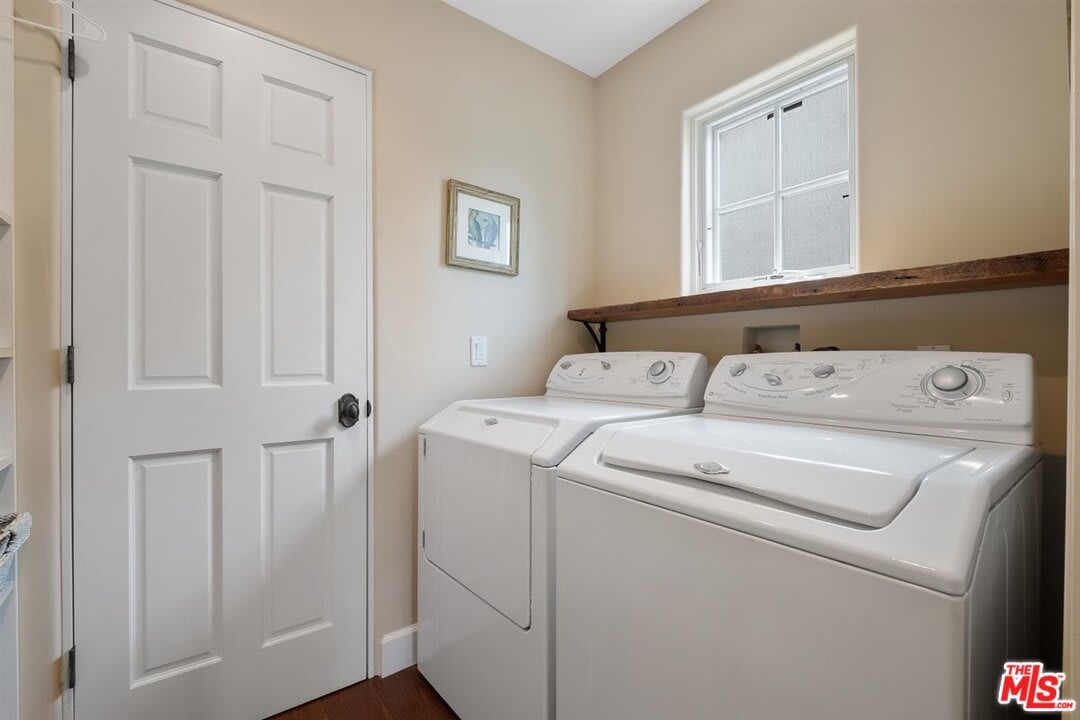
Laundry room with a white washer and dryer beneath a wooden shelf.
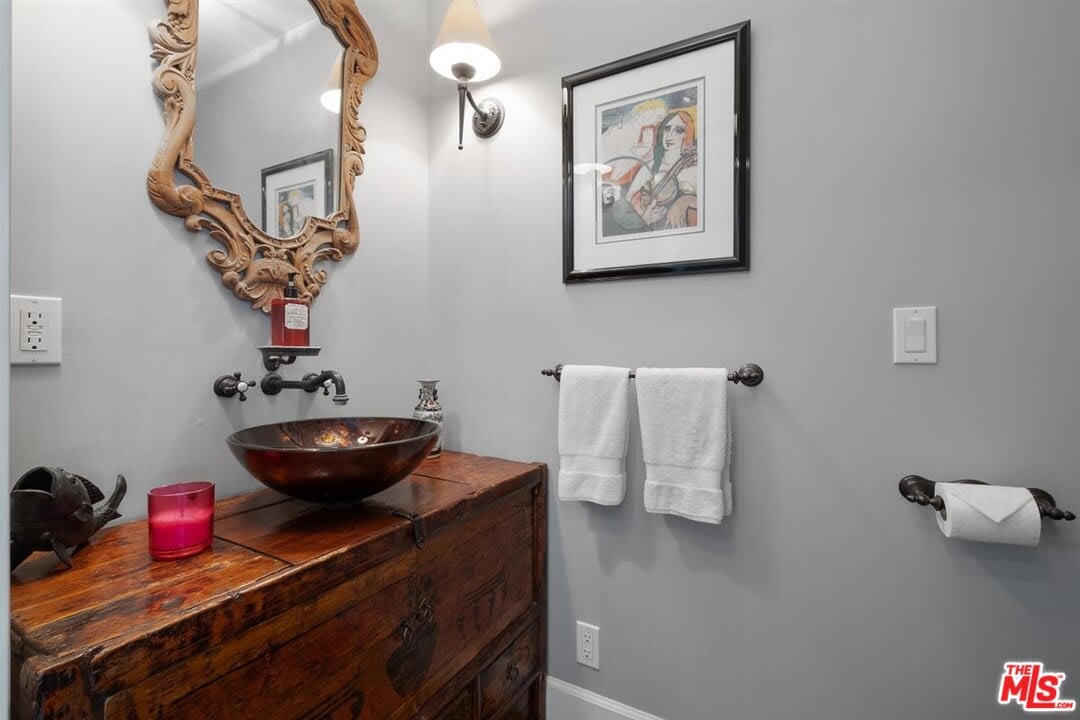
Bathroom with a copper vessel sink on a dark wooden vanity beneath an ornate carved mirror.
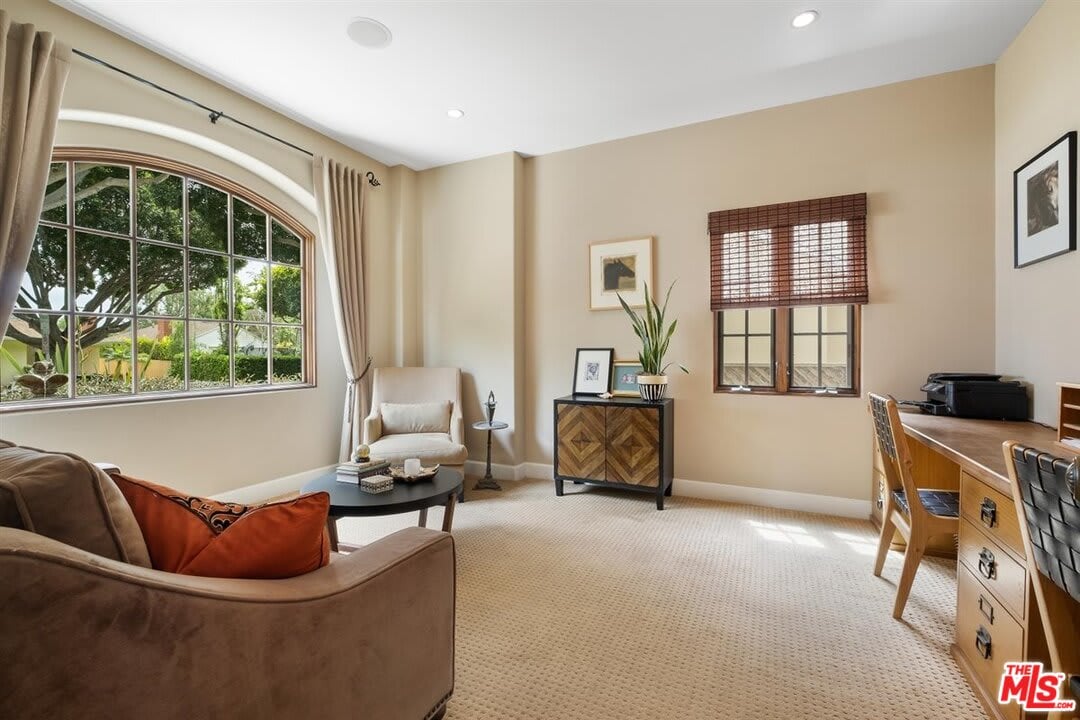
Furnished home office with an arched window, desk, and seating area.
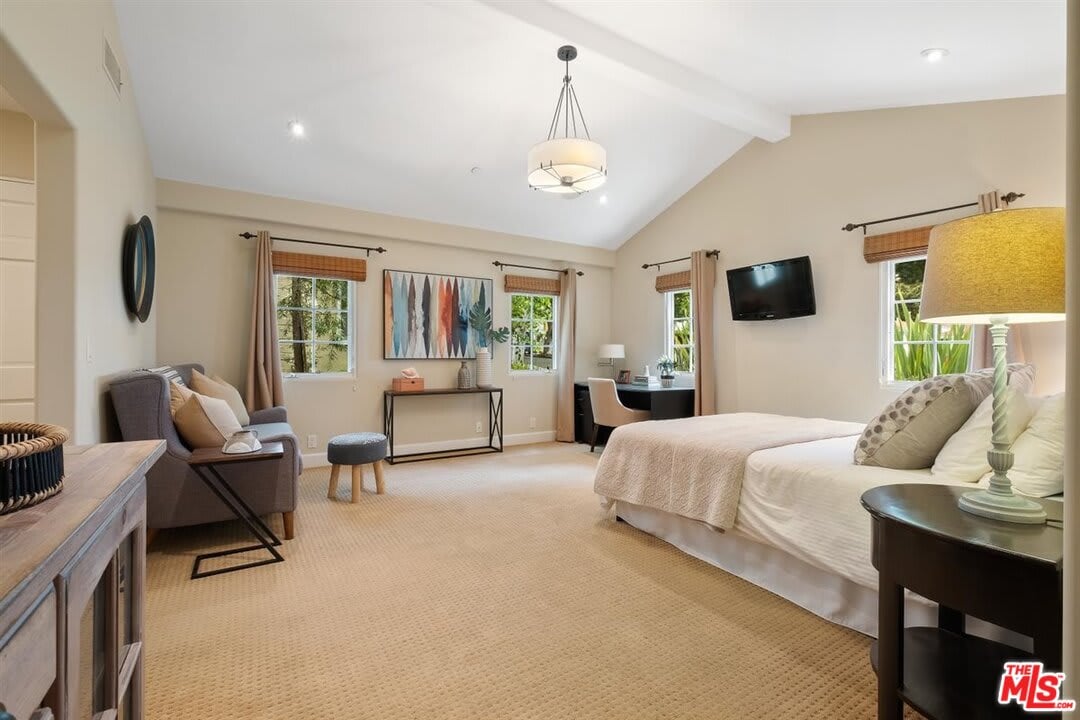
Bedroom with a large bed, sitting area, desk, and windows beneath a vaulted ceiling.
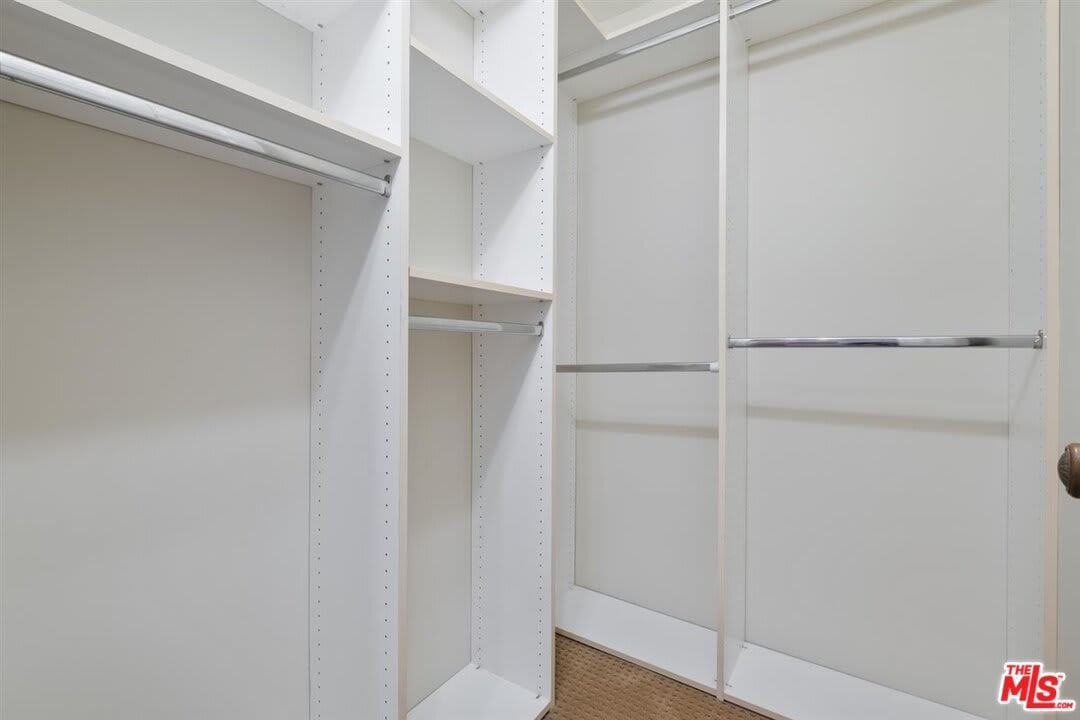
Walk-in closet with white built-in shelving, multiple hanging rods, and brown patterned carpet.
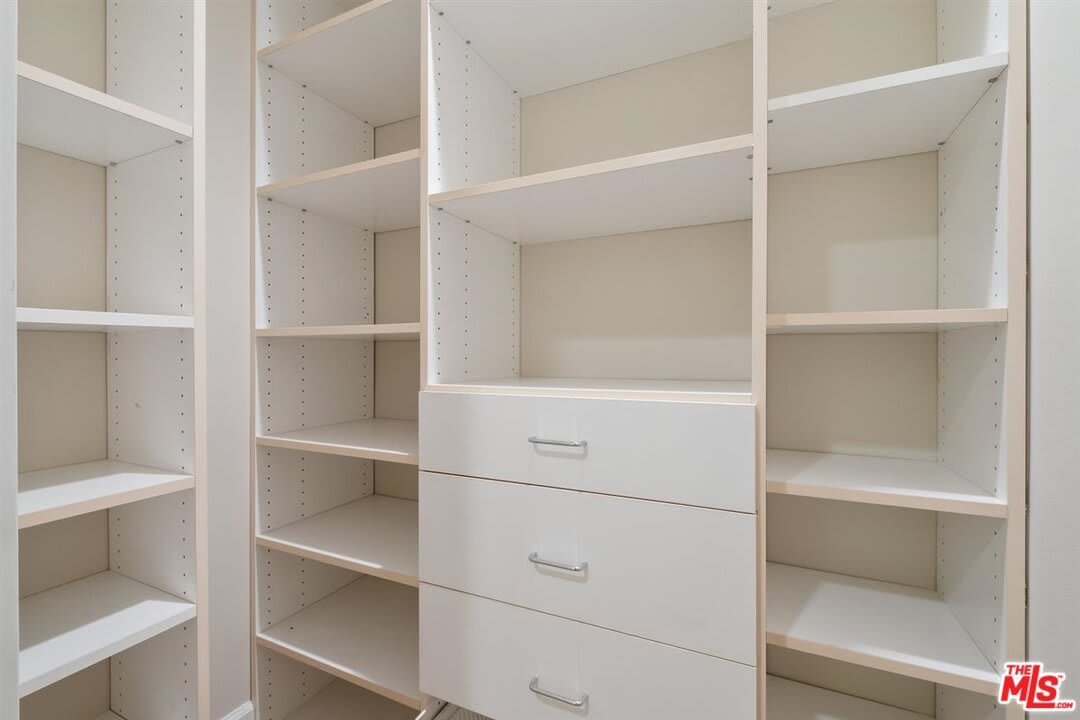
Built-in closet with empty white shelves and three central drawers.
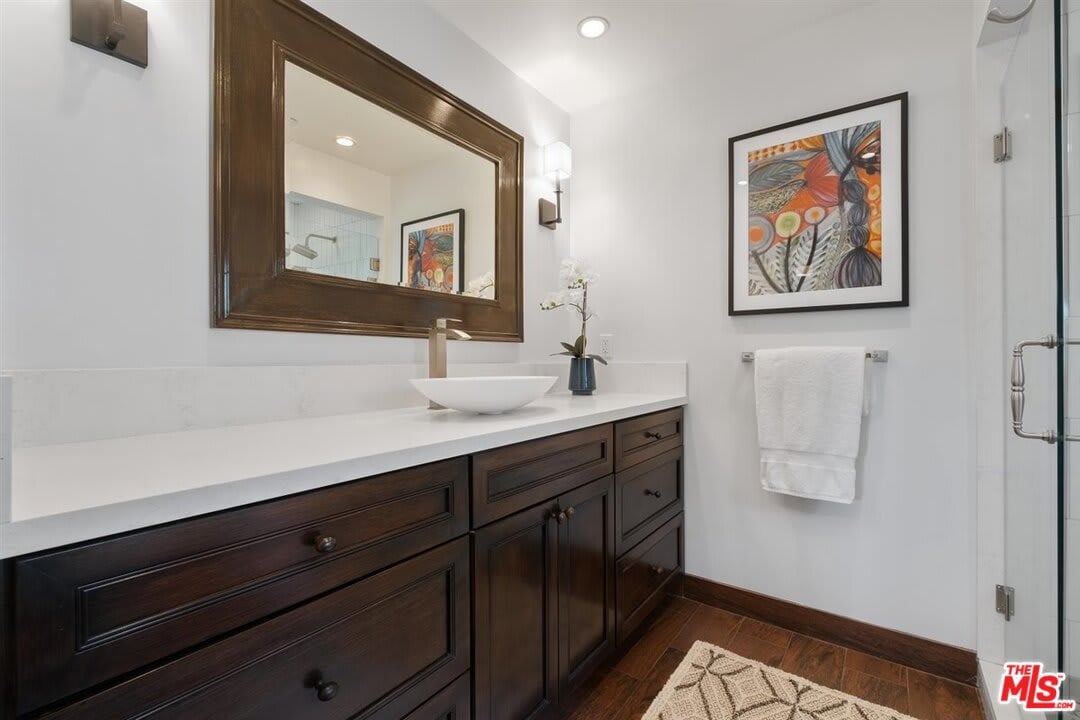
Bathroom with a dark wood vanity, vessel sink, large mirror, and colorful framed artwork.
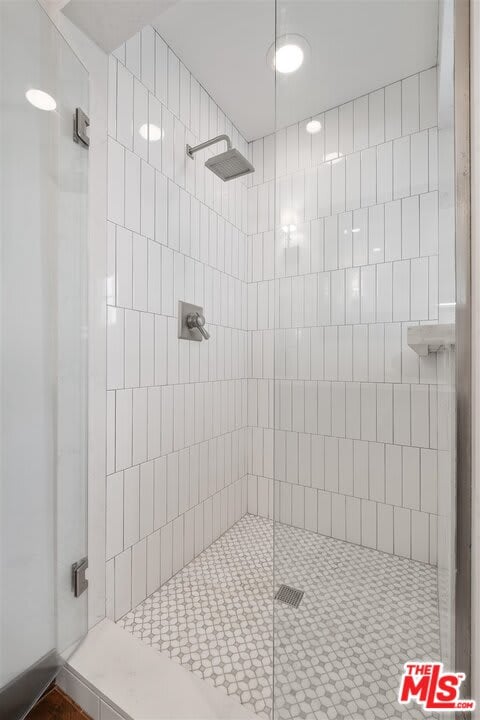
Walk-in shower with white subway tiles, a square rain showerhead, and a geometric mosaic floor.
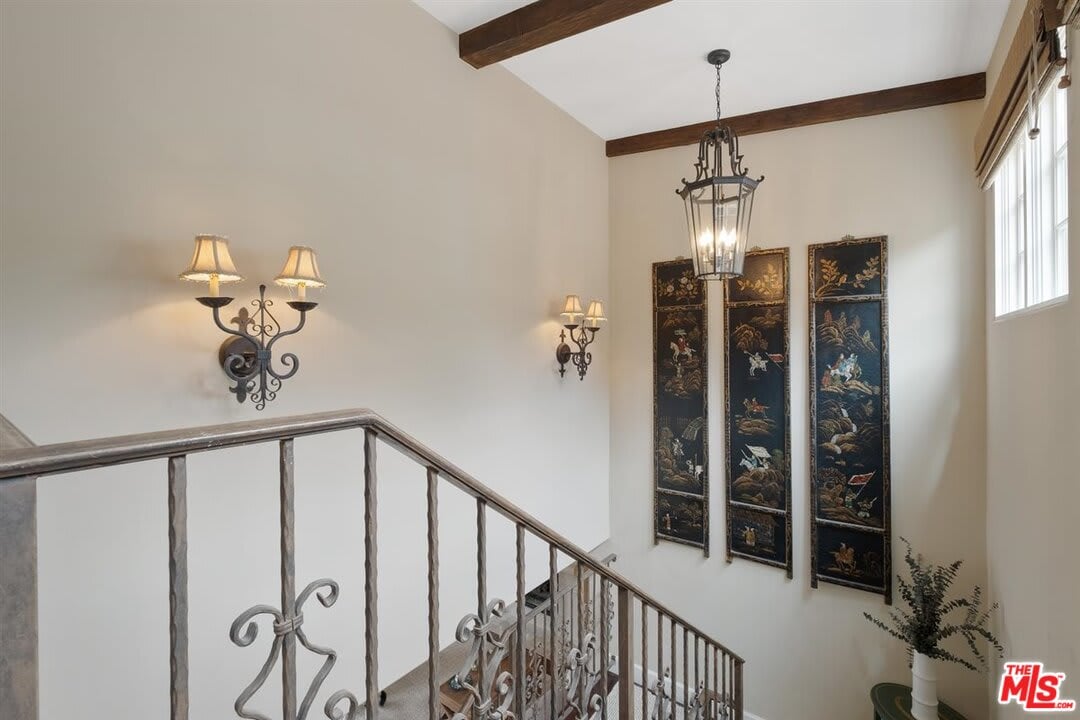
Stairwell with an ornate iron railing, exposed ceiling beams, and decorative wall panels.
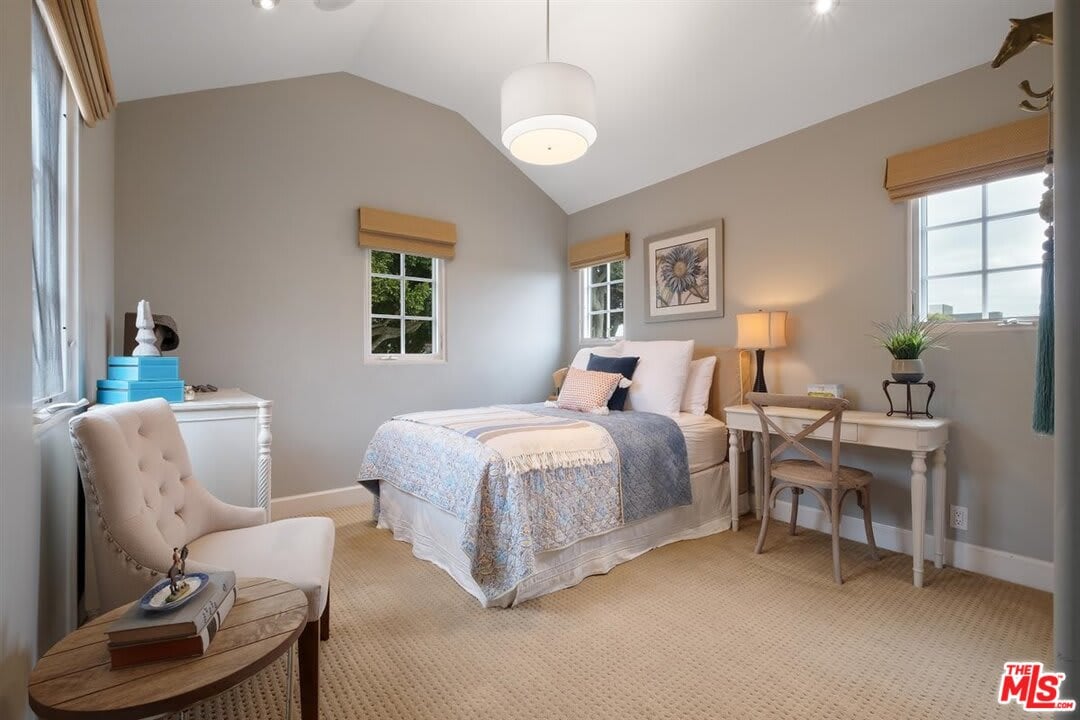
Staged bedroom with blue and white bedding, a vaulted ceiling, and a desk beneath the window.
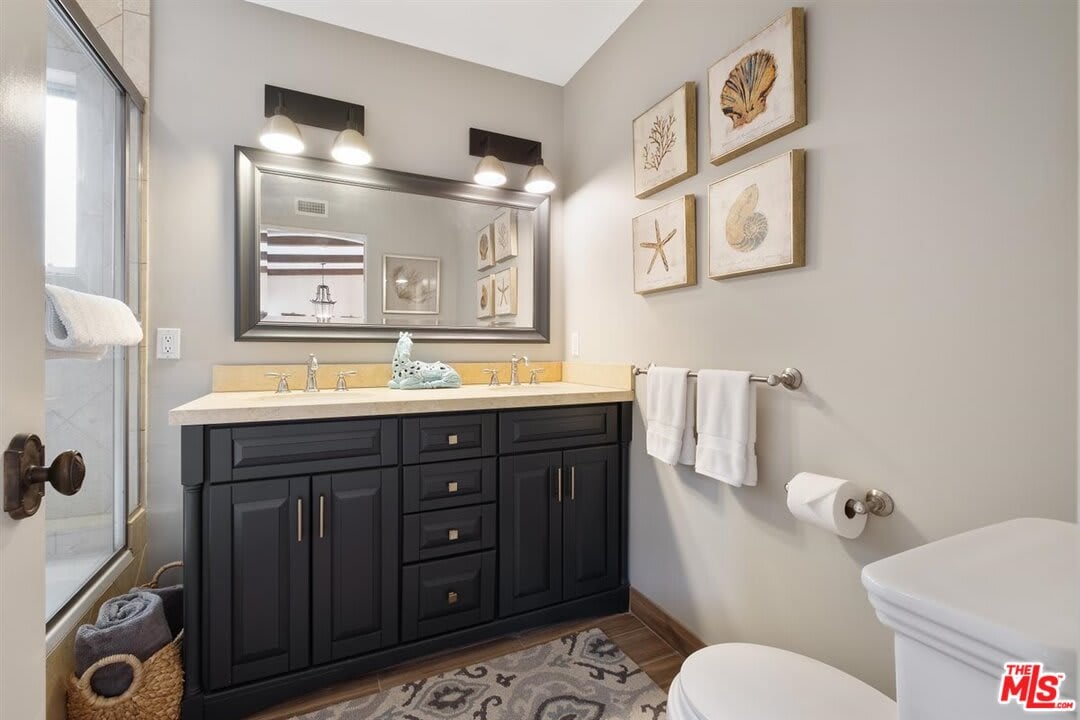
Bathroom with a dark double vanity, large mirror, and framed coastal artwork.
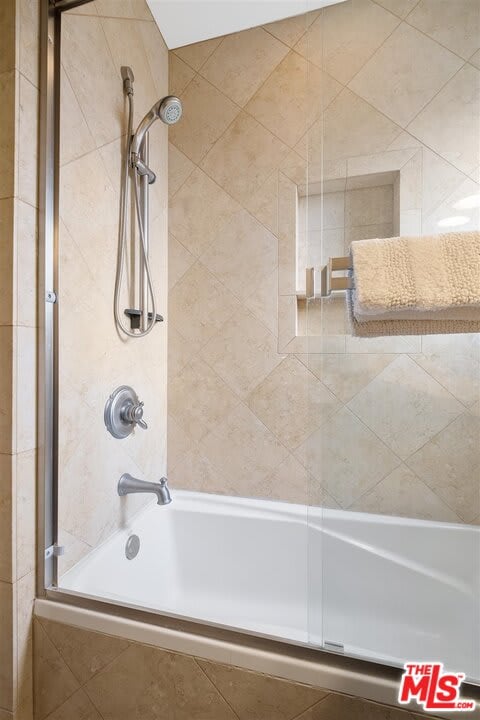
Bathroom tub and shower with beige tile, chrome fixtures, and a towel on a recessed shelf.
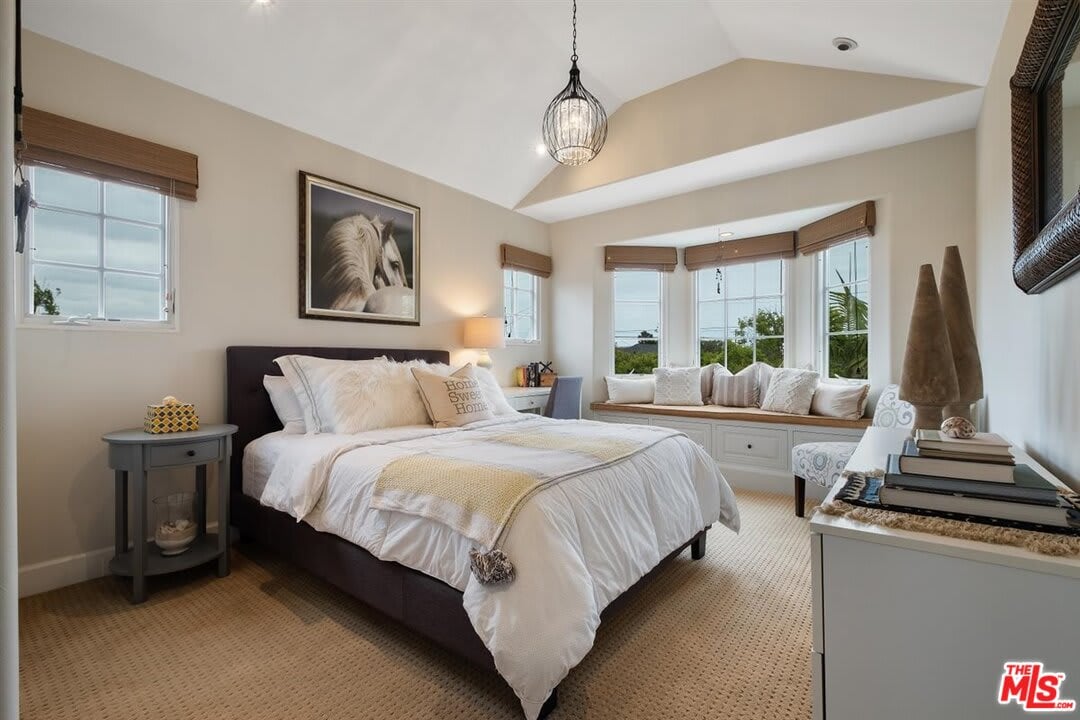
Furnished bedroom with white bedding, a built-in window seat, and a vaulted ceiling.
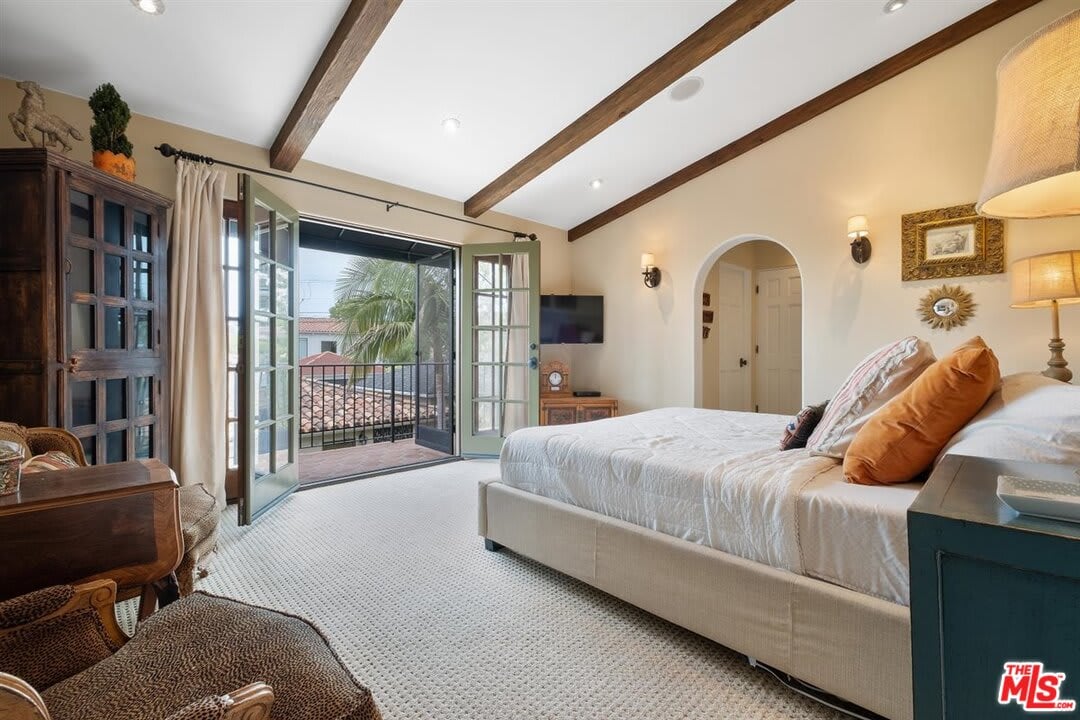
Bedroom with exposed wood beams and open French doors onto a balcony.
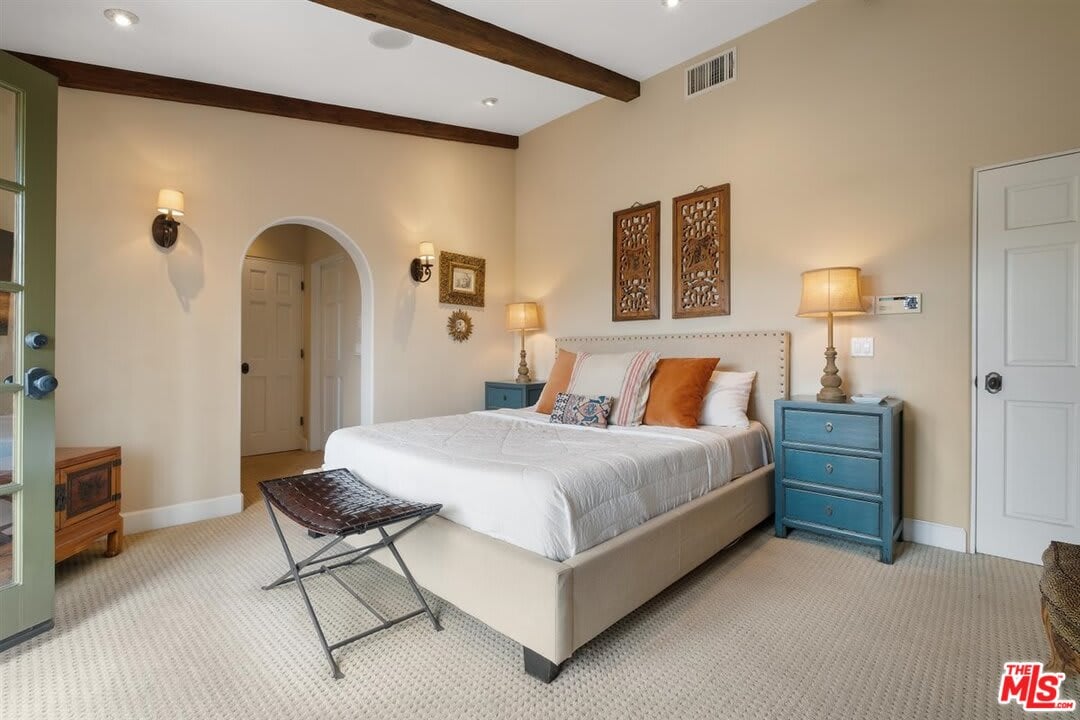
Bedroom with a large white bed, blue bedside dressers, and dark ceiling beams.
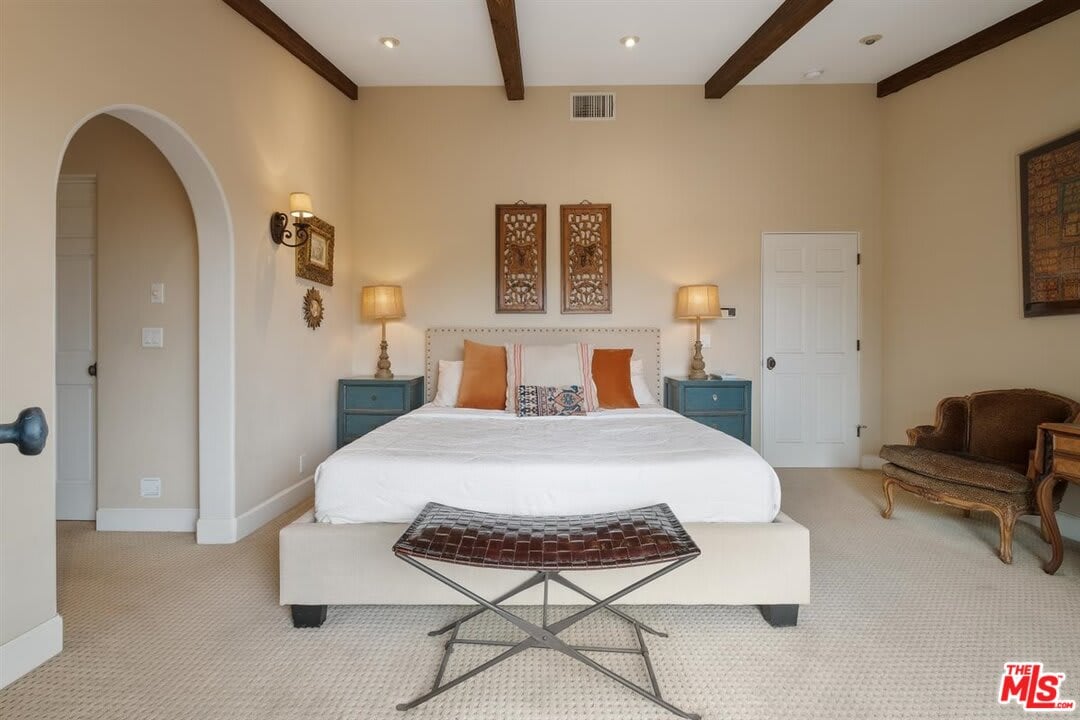
Bedroom with a large white bed, exposed ceiling beams, teal nightstands, and an arched doorway.
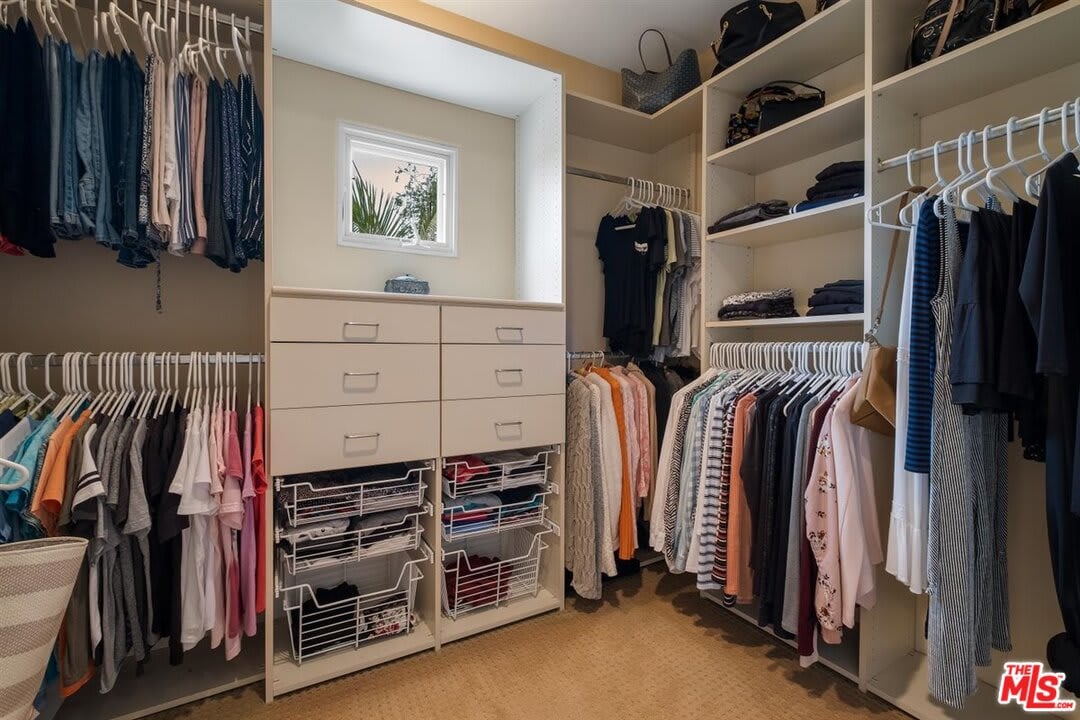
Walk-in closet with built-in drawers, shelving, wire baskets, and clothing arranged on three walls.
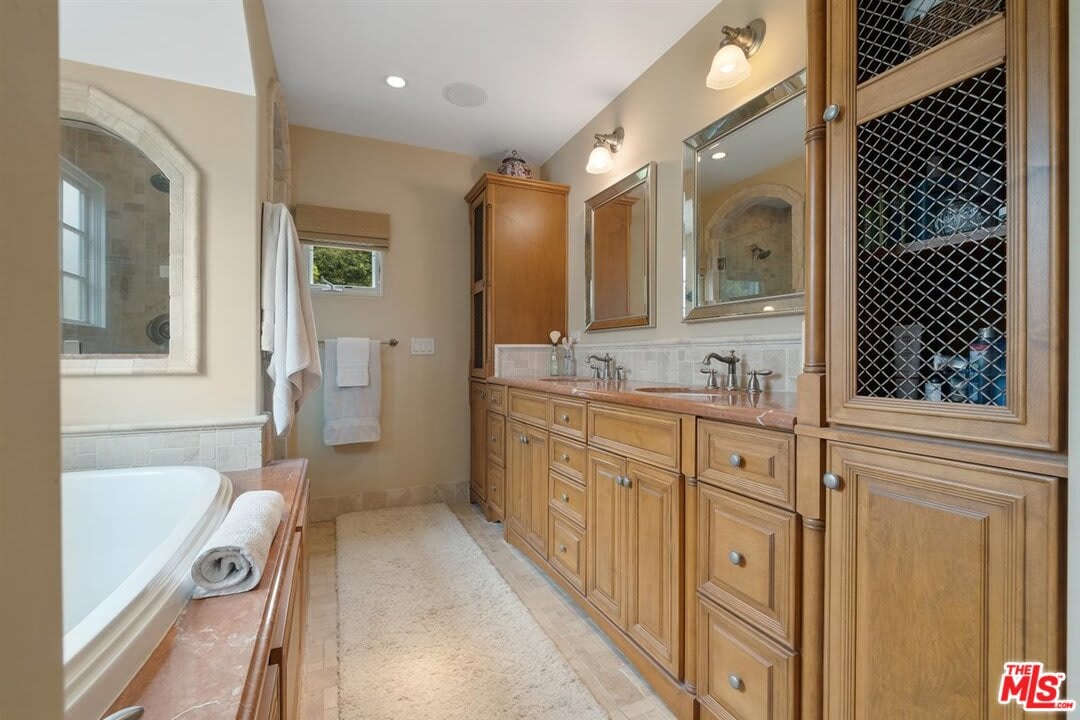
Spacious bathroom with a soaking tub and long double vanity in warm wood cabinetry.
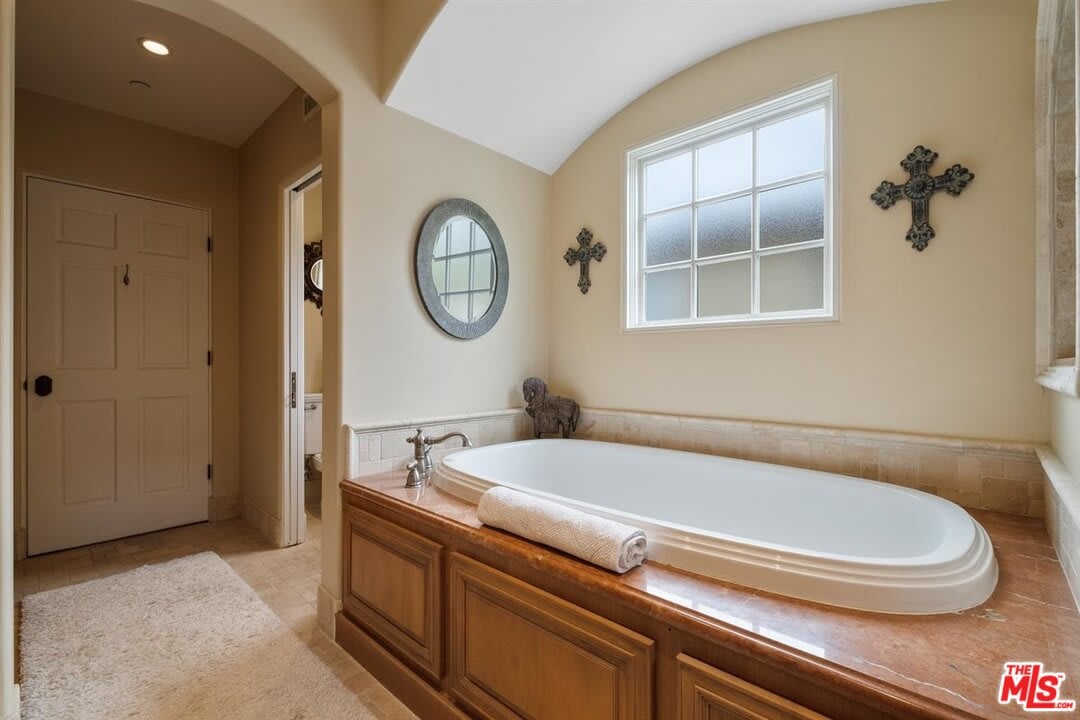
Bathroom with a built-in oval soaking tub, wood vanity, tan tile, and a high window.
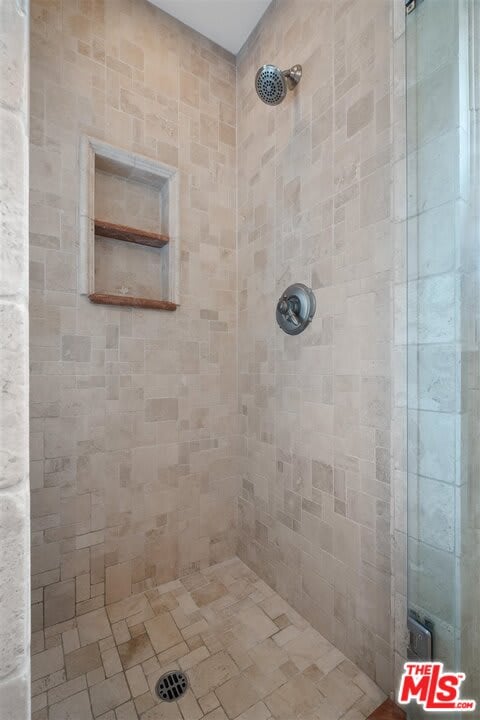
Tiled walk-in shower with a recessed two-shelf niche and glass door.
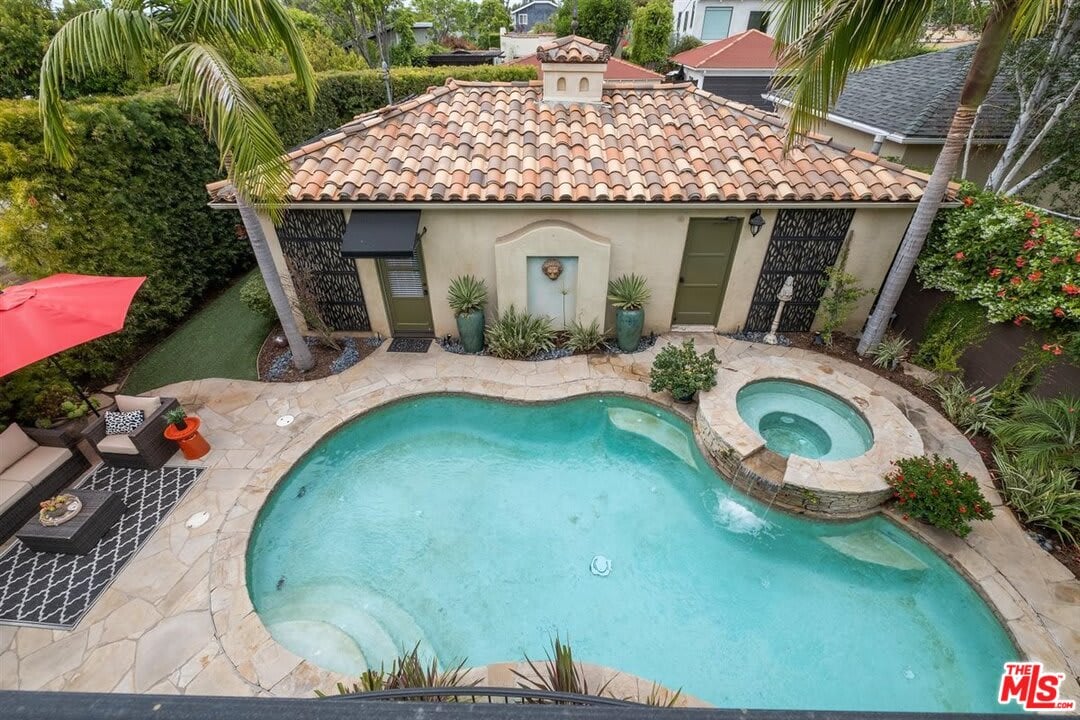
Aerial view of a backyard pool and raised circular spa beside a tile-roofed outbuilding.
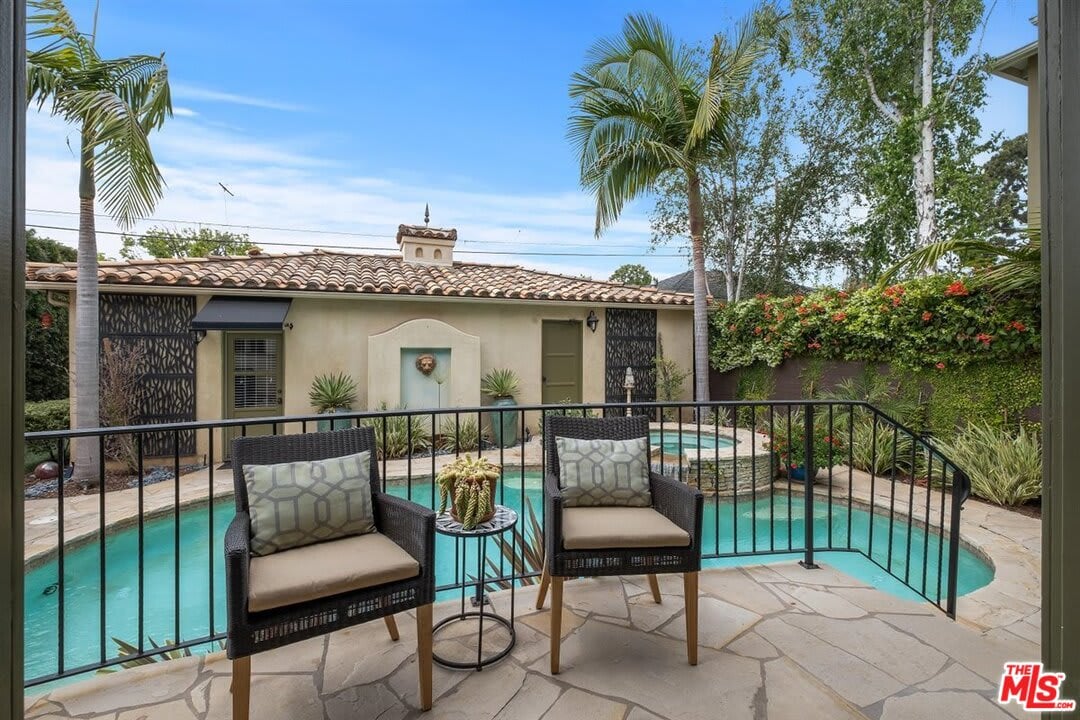
Backyard pool and stone patio with cushioned chairs, tropical landscaping, and a tiled-roof house.
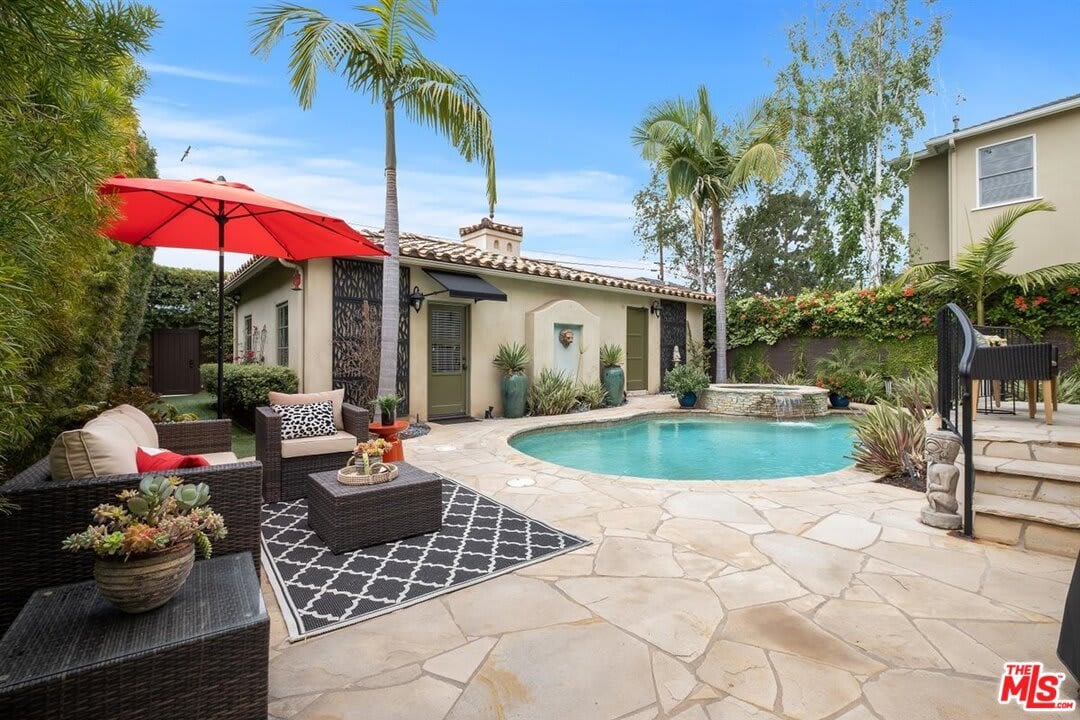
Backyard pool and stone patio with wicker seating, a red umbrella, and palm trees.
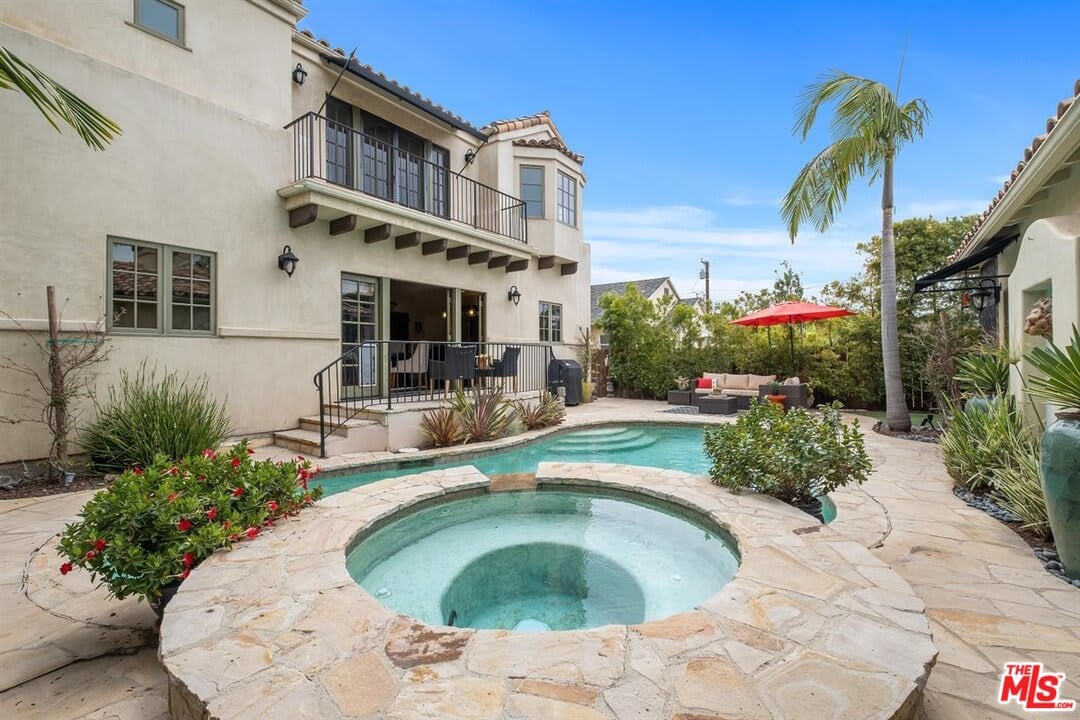
Backyard pool and raised circular spa beside a stucco home, with a stone patio and palm tree.
See all photos
Cream stucco home with tile roofs behind a curving stone walkway and drought-tolerant garden.
Tracey Hennessey

1038 Chelsea Ave

$12,500/mo 1038 Chelsea Avenue, Santa Monica, CA 90403

Beautiful Spanish 2 story home on Chelsea Ave. where large trees canopy the street. This is a lovely 4 bedroom 3 1/2 bath home that was tastefully renovated in 2004. Front yard has been landscape designed with drought-tolerant plants and exterior lighting that look spectacular at night. Enter through a gate into a private courtyard with a fountain. As you enter the home you see the aches, wood beams, and varying ceiling heights that make this home unique from others. First floor features hardwood floors and an extra-large bedroom with high ceilings, ensuite and 2 closets. There is a spacious sun-filled office/den with a large arched window. Kitchen, dining and family room have an open concept plan with exposed beamed ceilings, gas fireplace with adjacent build-ins. 3 upstairs bedrooms all have vaulted ceilings. A charming window seat in one bedroom looks out onto the treetops. The other bedroom has 4 windows that make you feel like you are in a treehouse. The master bedroom has french doors leading out to a Saltillo tile balcony overlooking the pool. Beamed ceilings, walk-in closet with window, classic Rojo Alicante marble on the soaker tub surround, double sinks, arched openings, and a separate commode room complete the master suite. Available end of this month. Lease term will only be 3-6 months.

  • For Lease
    Status
  • 4
    Bedrooms
  • 4
    Bathrooms
  • 1948
    Year Built
  • 2,788 Sq.Ft.
    Living Area

Features & Amenities

Area & Lot

  • Status: For Lease
  • Living Space: 2,788 Sq.Ft.
  • Lot Size: 0.14 Acres
  • MLS® ID: 21-733144
  • Type: Residential
  • Year Built: 1948

Interior

  • Total Bedrooms: 4
  • Total Bathrooms: 4
  • Full Bathrooms: 4
  • Other Interior Features: Built-Ins, Dishwasher, Washer, Refrigerator, Garbage Disposal

Financial

  • Lease Price: $12,500/mo
Property Insight

“This is a lovely 4 bedroom 3 1/2 bath home that was tastefully renovated in 2004.”

1038 Chelsea Ave

Work With Tracey

Tracey knows that buying and selling a home is an emotional experience, and one of the most important transactions many of us will make in our lives.
Let's Connect